
Best overall: daylight-led layouts. Best for enclosed offices: natural materials and textures. Simplest starting point: clearing existing window views. This Giant Leap guide ranks the best biophilic design ideas for office interiors 2026 by where they fit, what they require and what you should avoid.
TL;DR
- Giant Leap’s best biophilic design ideas for office interiors 2026 start with daylight-led layouts, not decorative planting.
- Choose natural materials for enclosed rooms and grouped living plants where suitable light and maintenance support them.
- Use sheltered seating for quiet work without blocking circulation or making desks feel isolated.
- Hold off on living walls until irrigation, drainage, maintenance access and responsibility are resolved.
Why this matters
Biophilic office design connects people with nature through light, views, plants, materials and spatial arrangements. A room full of plants is only one version. An office with clear outdoor views, comfortable daylight and carefully chosen textures can express the same principle without a planted feature wall.
Giant Leap’s default recommendation for office interiors is daylight-led planning before decorative planting. Start with the conditions people experience throughout the working day, then add features that the space can support.
For a 2026 office refresh, separate visual appeal from operational fit. A planted divider must still leave room to move; a timber finish must suit cleaning requirements; a window seat must work without screen glare. Choose the idea that solves a real spatial problem, not the feature that photographs best.
What makes the best biophilic office interior
Use these criteria before choosing finishes or ordering plants:
- Daylight access: Preserve useful natural light and outdoor views without putting glare directly across screens.
- Plant care: Match living plants to the actual light, watering arrangements and maintenance responsibility.
- Movement space: Keep walkways, doors, wheelchair routes and access to equipment clear.
- Workplace fit: Give focused work, conversations and breaks appropriate settings rather than applying one treatment everywhere.
- Material suitability: Assess cleaning, wear, texture and suitability for the intended location.
- Visual restraint: Repeat a few deliberate elements instead of filling every surface with competing features.
Use the 2026 shortlist as a decision tree. If your office already has windows and an outdoor outlook, address the layout first. If the space is enclosed, focus on materials, patterns and spatial comfort rather than specifying plants that cannot live there.
Biophilic office ideas at a glance
1
- Idea: Daylight-led layouts
- Best for: Offices with existing windows
- Standout feature: Connects work areas to natural light and views
- Key limitation: Requires glare control and careful desk positioning
2
- Idea: Grouped living plants
- Best for: Shared zones with suitable light
- Standout feature: Makes planting a deliberate part of the layout
- Key limitation: Needs continuing care and safe placement
3
- Idea: Natural materials and textures
- Best for: Enclosed rooms
- Standout feature: Introduces grain, texture and natural variation
- Key limitation: Material choice must suit cleaning and wear
4
- Idea: Sheltered seating with an outlook
- Best for: Quiet work and short breaks
- Standout feature: Combines enclosure with an outward view
- Key limitation: Can reduce visibility or obstruct circulation
5
- Idea: Botanical patterns and nature imagery
- Best for: Spaces unsuitable for living plants
- Standout feature: Adds nature references without horticultural care
- Key limitation: Provides representation, not living nature
6
- Idea: Outdoor break spaces
- Best for: Offices with usable outdoor areas
- Standout feature: Offers direct contact with outdoor conditions
- Key limitation: Weather and access constrain use
7
- Idea: Living walls
- Best for: Dedicated feature locations
- Standout feature: Concentrates planting vertically
- Key limitation: Requires coordinated building and maintenance planning
The table ranks practical starting points ahead of specialist features. It does not treat every idea as a substitute: daylight, planting and materials can work together when each has a clear purpose.
1. Daylight-led layouts: best for offices with existing windows
Daylight-led planning positions work areas around existing windows while controlling glare. Remove unnecessary visual barriers, examine desk orientation and keep useful outdoor views open. The starting point is your layout, not a decorative purchase.
Check the room at different times of day before settling the seating plan. A position that looks comfortable during an early visit can receive direct sunlight later; blinds, screen orientation and task lighting need to work together.
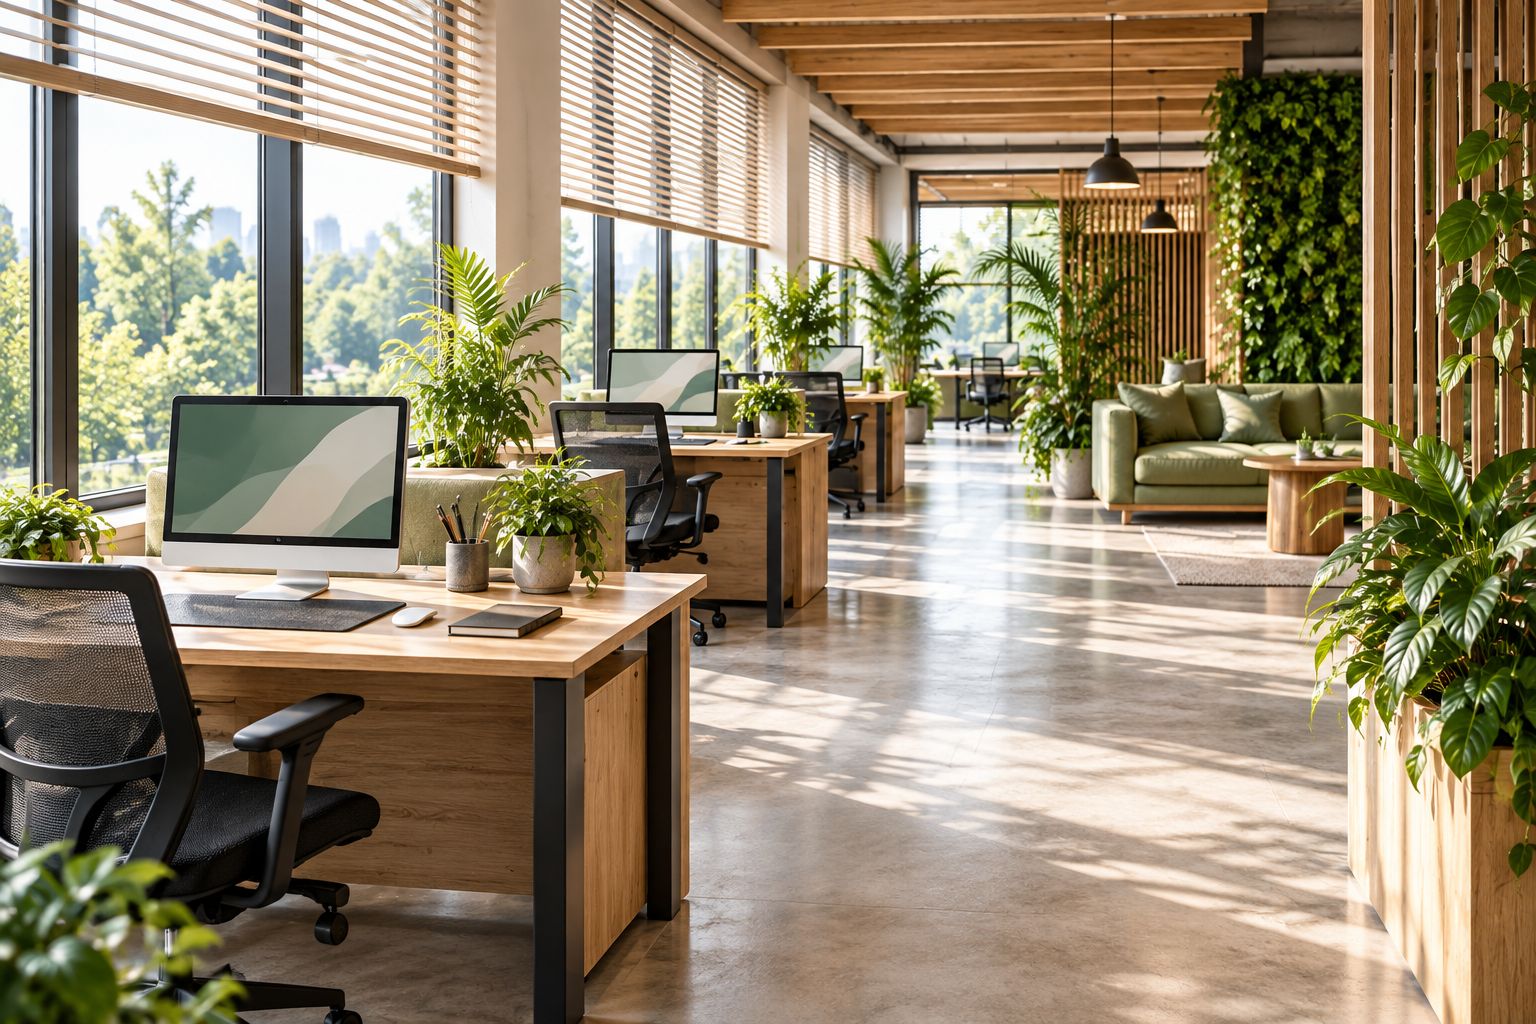
Preserve the outdoor view while planning desk positions around glare.
Daylight-led layout pros:
- Makes use of an existing architectural feature.
- Connects everyday work areas with outdoor conditions.
- Supports a coordinated approach to views, shading and lighting.
Daylight-led layout cons:
- Window position limits where the approach works.
- Uncontrolled sunlight creates glare and uneven comfort.
Best for: Offices with windows whose current furniture arrangement blocks light or views.
Verdict: Buy into daylight-led planning first. Resolve the desk layout and shading before adding nature-themed decoration.
2. Grouped living plants: best for shared zones with suitable light
Grouped planting creates intentional green areas rather than scattered pots on every desk. Use planters to frame a lounge, soften a meeting-area edge or mark a transition between spaces. Plant selection must follow the site's conditions, not appearance alone.
As a planning exercise, mark 2 planting zones on your floor plan before choosing containers. Review light, watering access, drainage and circulation in each location. This gives you a manageable brief without treating every empty corner as a planting opportunity.
Grouped living plant pros:
- Introduces living nature directly into the office.
- Gives shared areas a recognisable visual boundary.
- Allows planting to be organised around suitable locations.
Grouped living plant cons:
- Requires watering, pruning and replacement when necessary.
- Poorly positioned containers obstruct movement or equipment access.
Best for: Shared areas with suitable growing conditions and a clear care arrangement.
Verdict: Buy only after assigning 1 maintenance owner. Someone must be responsible for checking plant condition and arranging care, whether that work is handled internally or externally.
3. Natural materials: best for enclosed office interiors
Wood grain, stone texture and other nature-derived surfaces bring natural variation into rooms without outdoor views. Apply them where people encounter them closely: a meeting table, shelving, wall finish or seating detail. An enclosed room needs deliberate material choices, not a claim that timber replaces daylight.
For a 2026 refurbishment, compare 3 material samples in the actual room before selecting a finish. Examine them under the existing lighting and ask how each surface should be cleaned. A sample that looks appealing in a showroom still needs to suit its workplace location.
Natural material pros:
- Works where living planting is unsuitable.
- Introduces tactile interest as well as visual variation.
- Can be incorporated into furniture or finishes already being replaced.
Natural material cons:
- Different materials have different cleaning and wear requirements.
- A natural-looking finish is not necessarily a natural material.
Best for: Enclosed meeting rooms, internal offices and spaces with limited planting options.
Verdict: Buy selectively. Specify a material because its texture and performance suit the location, not simply because it is described as natural.
4. Sheltered seating: best for quiet work and short breaks
A sheltered seat combines a sense of enclosure with a view into a larger space or outdoors. A high-backed chair, recessed bench or carefully positioned seating nook can provide that arrangement. Keep the exit clear and avoid turning shelter into isolation.
Place this seating away from through-traffic, but do not hide it behind an obstacle course of planters. Decide whether the space supports concentrated work, informal conversation or a break; furniture and nearby activity should reflect that purpose.
Sheltered seating pros:
- Adds a different spatial experience from open desks.
- Gives quiet activities a clearly defined location.
- Can combine an outdoor outlook with partial enclosure.
Sheltered seating cons:
- High-backed furniture reduces sightlines.
- A quiet-looking nook beside a busy route does not resolve noise.
Best for: Offices needing an alternative setting for short periods of focused work or rest.
Verdict: Buy after checking placement. The surrounding activity matters as much as the seat itself; sheltered furniture alone does not create a quiet room.
5. Botanical patterns: best for spaces without planting conditions
Botanical artwork, leaf patterns and nature photography reference natural forms without introducing living plants. Use them where light or care arrangements rule out horticulture. They are a visual layer, not a replacement for daylight, ventilation or access to outdoor space.
Choose a clear focal surface rather than repeating a busy pattern across every wall. In a 2026 office update, relate the imagery to the room's materials and purpose so that it reads as part of the interior rather than an unrelated decoration.
Botanical pattern pros:
- Does not require watering or plant-care access.
- Fits rooms where living plants are unsuitable.
- Allows nature references through artwork or surface finishes.
Botanical pattern cons:
- Offers an image of nature rather than direct contact.
- Dense patterns can compete with signs, screens and other visual information.
Best for: Internal rooms where a nature-inspired visual treatment is appropriate but living planting is not.
Verdict: Buy as a supporting layer. Keep the treatment restrained and address the room's lighting and functional requirements separately.
6. Outdoor break spaces: best for offices with usable outdoor areas
A courtyard, terrace or garden seating area provides direct access to outdoor conditions. Give it a clear purpose, such as taking a break or having an informal conversation. Check access, shade, weather exposure and furniture suitability before treating it as an extension of the office.
Keep the brief honest. An outdoor area with seating is not automatically suitable for laptop work, confidential calls or meetings; those uses introduce additional requirements.
Outdoor break space pros:
- Provides direct contact with outdoor light and surroundings.
- Creates a setting distinct from indoor workstations.
- Can make an existing outdoor area more purposeful.
Outdoor break space cons:
- Weather limits when people can use it comfortably.
- Access and exposure can exclude intended activities or users.
Best for: Offices with an accessible outdoor area that can support comfortable breaks.
Verdict: Buy into a defined use. Plan a useful break space before expanding the brief into an outdoor workplace.
7. Living walls: best for dedicated feature locations
A living wall concentrates planting on a vertical surface. It belongs in a location assessed for growing conditions, water management and maintenance access. Treat it as a coordinated building feature, not wall decoration that happens to need watering.
Confirm how irrigation, drainage, lighting and access will work before approving the design. The visual proposal and the care arrangement must describe the same installation.
Living wall pros:
- Creates a concentrated living focal point.
- Uses a vertical surface for planting.
- Can organise planting into a defined architectural feature.
Living wall cons:
- Requires continuing horticultural and system maintenance.
- Adds water-management considerations near building finishes.
Best for: Feature locations with a suitable installation plan and a continuing maintenance commitment.
Verdict: Hold until the operating plan is complete. Choose grouped planters instead if the wall's irrigation, drainage or maintenance arrangements remain unresolved.
How these ideas are ranked
Giant Leap's biophilic office design ranking prioritises workplace fit, daylight access, plant care, movement space and material suitability. Daylight-led layouts lead because they address an existing spatial condition before adding another feature. Living walls sit last because their installation and upkeep need more coordination.
The ranking is a planning guide, not a measured comparison of productivity results. Your building determines which ideas belong on the shortlist; a windowless room and an office beside a garden need different decisions.
Which biophilic office idea should you choose?
Choose daylight-led planning as the default for your 2026 office interior. If windows are absent, start with natural materials and a restrained nature-inspired visual layer. Add living plants only in locations that support their care.
Before committing, put each proposed feature on the floor plan and name its purpose. Check what it displaces, who maintains it and whether it changes circulation. Reject any feature whose appeal depends on ignoring those questions.
FAQ
What's the best biophilic design idea for an office in 2026?
Daylight-led planning is the best starting point for an office with existing windows. Preserve useful views, check desk orientation and control glare before adding decorative features.
Can I create a biophilic office without living plants?
Yes, biophilic office design can use daylight, outdoor views, natural materials and nature-inspired patterns without living plants. Choose features that fit the room rather than adding planting where growing conditions are unsuitable.
Are living walls better than ordinary office plants?
Living walls are not the default choice over grouped office plants. A living wall needs coordinated irrigation, drainage, lighting and maintenance access; grouped planting suits a simpler, location-by-location approach.
How do I stop daylight causing glare on office screens?
Plan screen orientation and shading together rather than placing desks directly into uncontrolled sunlight. Check the room at different times of day and retain appropriate task lighting.
Which biophilic ideas work in a windowless office?
Natural materials, restrained botanical patterns and carefully arranged sheltered seating can suit a windowless office. These features do not replace daylight, ventilation or the room's other functional requirements.
Who should maintain plants in a shared office?
A named maintenance owner should coordinate office plant care. Define responsibility for watering, condition checks and arranging replacement rather than relying on informal shared ownership.
Should an outdoor office area be used for meetings?
Use an outdoor area for meetings only when access, weather exposure and the intended activity have been considered. A space suitable for breaks is not automatically suitable for confidential conversations or laptop work.
One last thing
Make the interior work on maintenance day, not just on installation day. Walk the route someone will take to water plants, adjust blinds and clean textured surfaces. If that route requires moving desks or blocking a doorway, revise the layout before approving the feature.