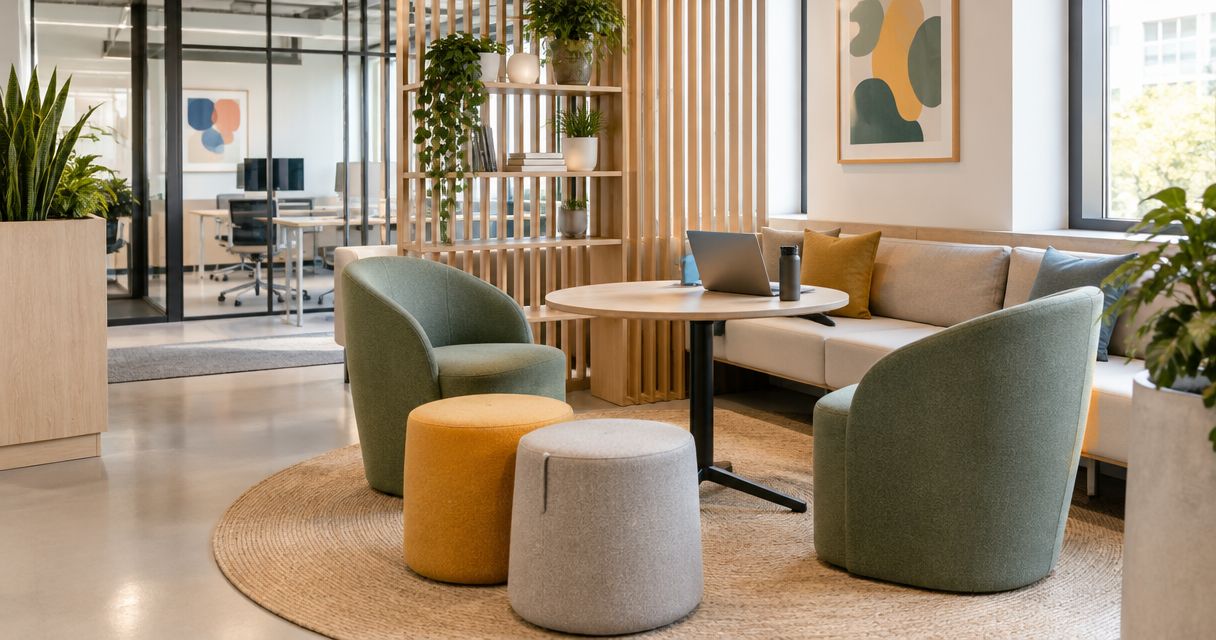
Best overall for 2026: a wall-side bench. Best for informal meetings: a shared table. Best for reusing existing furniture: a shared table with movable chairs. This guide compares six small-office breakout designs by how they use space, support different activities and keep circulation clear.
TL;DR
- Giant Leap’s pick among the best breakout area designs for small offices 2026 is a wall-side bench.
- Choose a shared table for informal meetings; choose a window perch for short solo breaks.
- Use a modular lounge for relaxed conversation, not as a substitute for ergonomic desk seating.
- Keep breakout seating outside circulation routes and separate conversation from concentration.
Why this matters
A small-office breakout area needs a defined purpose. A corner intended for lunch, private calls and collaborative work at the same time creates conflicting demands: conversation interrupts calls, food competes with equipment, and furniture occupies space without solving a clear problem.
Choose the activity before choosing the furniture. Start with 3 activities to prioritise: taking a break, talking with colleagues and eating away from your desk. Decide which matters most, then select the layout that supports it without blocking movement.
This Giant Leap guide to breakout area designs puts usable space ahead of decorative features. For your 2026 office plan, mark door swings, cupboard access and walking routes before drawing in any seating. The empty space between furniture is part of the design, not leftover floor area.
What makes the best small-office breakout area?
Use these criteria to judge each layout before comparing its appearance:
- Footprint: Assess the furniture with people using it, not just pushed neatly against a wall. Pulled-out chairs and bags need space too.
- Purpose: Match the layout to its main activity. A lunch table, a conversation corner and a solo perch solve different problems.
- Circulation: Keep access to desks, doors, storage and exits clear. Do not turn a walking route into a seating zone.
- Comfort: Choose seating for the intended task. A perch supports a different posture from a dining chair or lounge chair.
- Noise: Place conversation away from focused work where possible. A visual screen does not make an area soundproof.
- Adaptability: Check whether you can move, clean or repurpose the furniture without disrupting the whole office.
For a 2026 refresh, apply these criteria to your existing layout first. Repositioning usable furniture is a valid design choice; buying additional pieces is not a requirement.
Small-office breakout designs at a glance
Wall-side bench
- Best for: An uninterrupted wall
- Standout feature: Seating stays against the perimeter
- Key limitation: Fixed positioning limits rearrangement
Shared table
- Best for: Informal meetings and lunch
- Standout feature: One surface serves different activities
- Key limitation: Chairs need clearance when occupied
Window perch
- Best for: Short individual breaks
- Standout feature: Uses an existing window edge
- Key limitation: Glare and heat need checking
Modular lounge
- Best for: Relaxed team conversation
- Standout feature: Separate pieces allow different arrangements
- Key limitation: Deep seats need usable floor space
Fold-down table
- Best for: Intermittent use
- Standout feature: Surface folds away between activities
- Key limitation: Requires suitable fixing and clear operation
Screened nook
- Best for: Visual separation
- Standout feature: Defines a retreat within an open room
- Key limitation: Screens do not provide speech privacy
The table separates these options by use case, not by style. A layout that works beside an uninterrupted wall does not automatically work in a corner crossed by staff heading to the kitchen.
1. Wall-side bench: best breakout design for perimeter space
A wall-side bench places seating along an existing boundary rather than in the middle of the room. Add a table only if the area needs a surface for drinks, lunch or conversation. Keep its position outside the main walking route.
Giant Leap recommends a wall-side bench for small-office breakout areas with an uninterrupted wall and a clear approach. Start your sketch with 2 seats and 1 table as a planning example, then check the arrangement against the actual room. Those quantities are a starting brief, not a capacity standard.
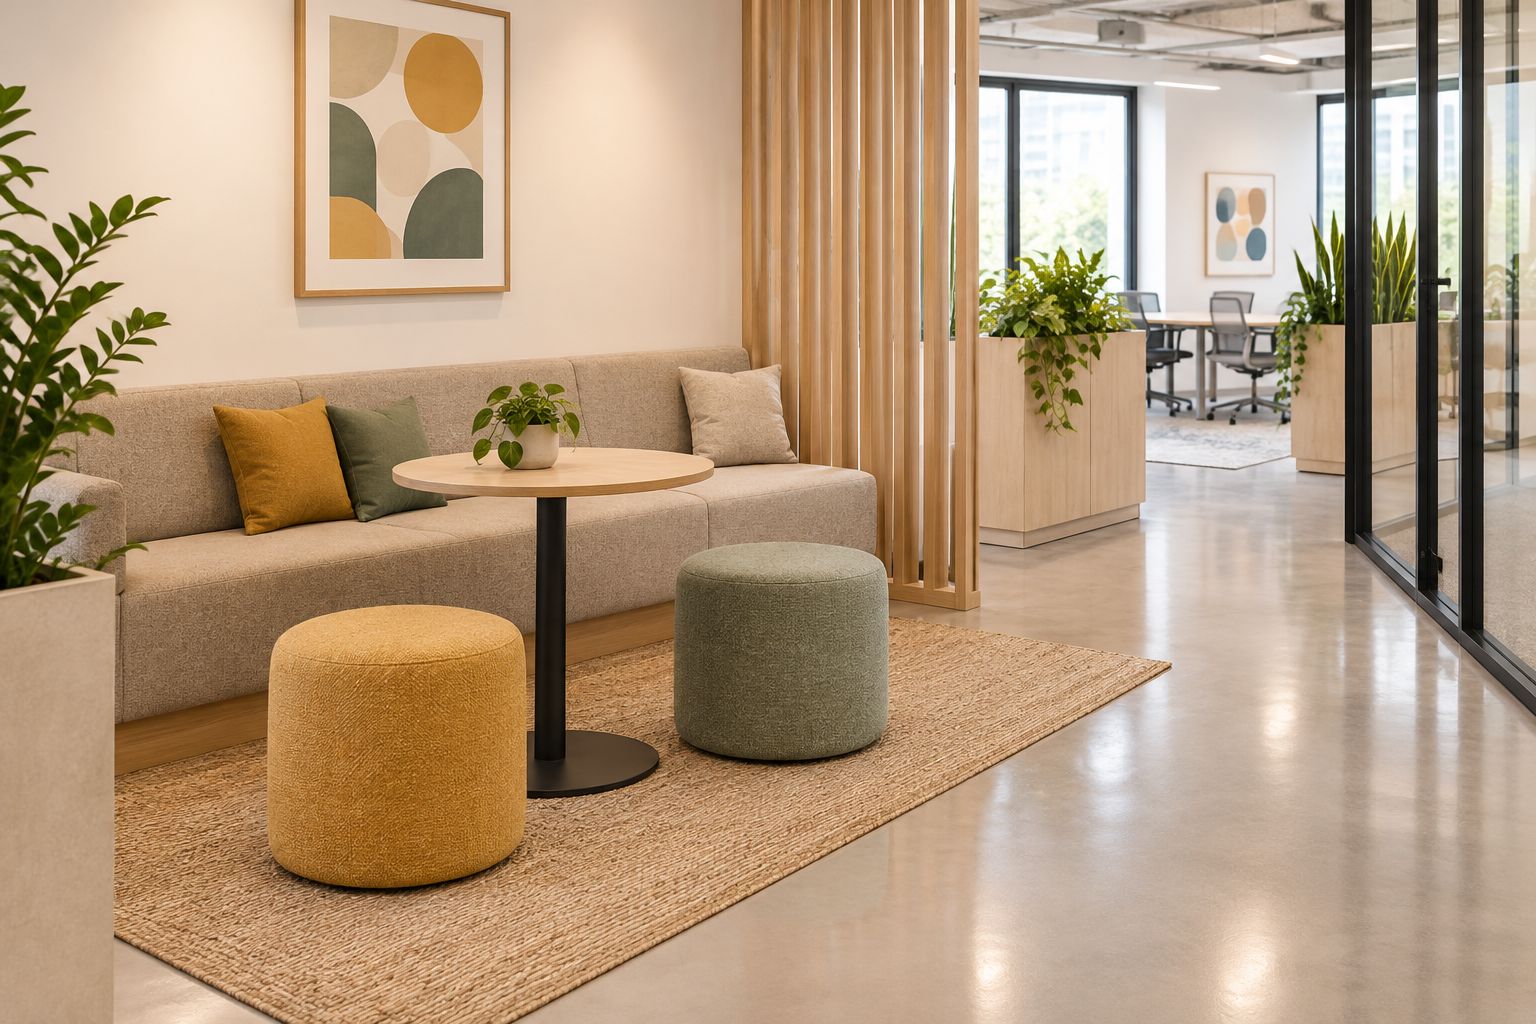
Keep the walking route beside the bench clear when the seating is occupied.
Wall-side bench pros:
- Places seating along the room’s perimeter.
- Leaves the centre available for movement.
- Creates a clearly recognisable break area.
Wall-side bench cons:
- Fixed seating is difficult to rearrange.
- Tables and loose chairs can still obstruct access.
- Upholstery and the floor beneath need cleaning access.
Best for: Offices with a usable wall away from doors and frequently accessed storage.
Verdict: Buy when the occupied layout leaves circulation clear; skip it where the wall is needed for access.
2. Shared table: best breakout design for informal meetings
A shared table gives colleagues a surface for lunch, discussion and reviewing printed material. Unlike a lounge arrangement, it supports activities that need objects within reach. Existing furniture can serve this purpose if it fits the space and intended use.
For a 2026 layout, decide whether the table belongs primarily to breaks or meetings. Without that distinction, laptops and paperwork can turn the breakout area into another permanent workstation. Keep equipment storage separate from the tabletop.
Shared table pros:
- Supports eating and face-to-face discussion.
- Allows chairs to move between activities.
- Can reuse an existing table and suitable chairs.
Shared table cons:
- Occupied chairs extend beyond the table footprint.
- Work materials compete with break activities.
- Conversation remains audible in an open office.
Best for: Teams whose main requirement is somewhere to eat together or hold informal discussions.
Test the chairs in their pulled-out position before committing. A table that fits an empty room can still leave someone trapped between a chair and a cupboard.
Verdict: Buy for a defined shared-use area; hold if the table would sit in a through-route.
3. Window perch: best breakout design for short solo breaks
A window perch uses a narrow surface facing or running alongside a window. It gives an individual somewhere to pause without creating a full meeting area. Check the window’s opening mechanism, blinds and surrounding access before selecting the surface.
Treat a perch as an occasional-use arrangement. A view does not make a stool suitable for extended computer work, and daylight does not remove the need to check glare. Observe the proposed position at different times during your normal working day.
Window perch pros:
- Gives a window edge a specific purpose.
- Creates an individual alternative to group seating.
- Avoids the footprint of a freestanding meeting table.
Window perch cons:
- Sunlight can create glare or uncomfortable heat.
- Seating must suit the surface height.
- Occupied stools still need space behind them.
Best for: Short individual breaks beside an accessible window, away from busy circulation.
Do not place the perch where it prevents opening a window or adjusting a blind. Test the complete activity, including sitting down and getting up, rather than measuring only the surface.
Verdict: Buy for occasional solo use; skip it as a replacement for a proper workstation.
4. Modular lounge: best breakout design for relaxed conversation
A modular lounge uses separate seating pieces that you can arrange around a conversation area. It suits a team that wants somewhere visibly different from desk seating. The important distinction is movable components, not a particular upholstery style.
Sketch more than one arrangement before purchasing. Each proposed arrangement must work with the same doorways and circulation routes; furniture is not meaningfully adaptable if only one position fits.
Modular lounge pros:
- Supports relaxed, face-to-face conversation.
- Allows seating pieces to be repositioned.
- Separates the break area visually from desk work.
Modular lounge cons:
- Deep seats occupy substantial floor space.
- Low surfaces do not suit every eating or writing task.
- Moving pieces can gradually narrow walking routes.
Best for: Offices with a dedicated conversation corner rather than a narrow leftover strip.
Choose pieces according to the occupied layout. Check whether people can stand up without moving the table, and whether cleaners can reach around the arrangement. Avoid adding cushions and side tables until the essential furniture fits.
Verdict: Buy for a genuine conversation zone; skip it when the seating would crowd desks or access routes.
5. Fold-down table: best breakout design for intermittent use
A fold-down table provides a surface when needed and folds against a wall between uses. It suits a space where the activity is occasional and staff will return the surface to its stored position. Assess both positions before deciding.
The wall, fixing method and chosen hardware must suit the installation. Have the relevant installer assess those requirements rather than treating a folding surface as an ordinary shelf. Keep hands, chair positions and nearby objects clear of its moving parts.
Fold-down table pros:
- Removes the projecting surface when folded.
- Gives occasional activities a defined location.
- Leaves the surrounding area available between uses.
Fold-down table cons:
- Requires suitable installation and hardware.
- Chairs still need somewhere to go.
- Its value depends on people folding it away.
Best for: Intermittent breaks in a space with a suitable wall and an agreed storage routine.
Decide where the chairs will live before ordering the table. Folding away the surface while leaving chairs in the passage does not solve the space problem.
Verdict: Hold until installation suitability, operating clearance and chair storage are resolved.
6. Screened nook: best breakout design for visual separation
A screened nook places a divider beside seating to reduce direct sightlines from the surrounding office. It creates a more distinct retreat without enclosing a room. The divider’s position matters as much as its appearance.
Visual separation and acoustic separation are different requirements. A screen can interrupt a view while leaving speech audible around it. Do not designate a screened nook for confidential calls unless the space’s actual privacy has been assessed.
Screened nook pros:
- Defines a break area within an open room.
- Reduces direct views between seating and desks.
- Allows the boundary to move if the divider is freestanding.
Screened nook cons:
- Does not automatically provide speech privacy.
- Can obstruct daylight or useful sightlines.
- Needs a stable position outside access routes.
Best for: An open office that needs a visually distinct retreat, not an enclosed meeting room.
Check the divider from seated and standing positions. Keep it away from doors, escape routes and areas where staff need to see approaching colleagues.
Verdict: Buy for visual separation; skip it when confidential conversation is the main requirement.
How the designs are ranked
The 2026 ranking prioritises a clear purpose, occupied footprint and unobstructed circulation. Comfort, noise and adaptability then distinguish the use cases. It is a layout decision guide, not a product test or a claim that every small office needs the same furniture.
Giant Leap’s breakout area designs guide places the wall-side bench first because it assigns seating to an existing perimeter. That recommendation depends on having a suitable wall; the shared table is the better choice when eating and informal meetings lead the brief.
Which breakout design should you choose?
Choose the wall-side bench as your default, then reject it if the wall or access does not work. Do not force the first-ranked design into an unsuitable room.
For your 2026 plan, make the decision in this order:
- Choose a wall-side bench for usable perimeter space.
- Choose a shared table when lunch and discussion come first.
- Choose a window perch for short individual breaks.
- Choose a modular lounge for a dedicated conversation corner.
- Choose a fold-down table when storage between uses is realistic.
- Choose a screened nook when the requirement is visual separation.
Before committing, mark the proposed footprint on the floor. Position existing chairs where people would actually sit, open nearby cupboards and walk the route with the area occupied. Keep the design only if those everyday movements still work.
FAQ
What are the best breakout area designs for small offices in 2026?
A wall-side bench is the default choice for a small office with an uninterrupted wall. Choose a shared table for lunch and informal meetings, or a window perch for short individual breaks.
Is a sofa better than a bench in a small-office breakout area?
A bench is better when you need seating along a usable wall; a sofa suits a dedicated conversation corner. Compare the occupied footprint and standing-up space, not just the furniture dimensions.
Can I use existing furniture for an office breakout area?
Yes, an existing table and suitable chairs can form a shared breakout area. Check access with chairs pulled out and keep work materials from permanently occupying the surface.
How many seats should a small-office breakout area have?
Choose the seat count from the intended activity and the usable space. Sketch the occupied layout and reject any arrangement that blocks doors, storage or circulation.
Do office breakout screens make conversations private?
A visual screen does not make conversations private. Confidential calls need an appropriately assessed space rather than a divider that only interrupts sightlines.
Should a breakout area be beside a window?
A window-side breakout area works when glare, heat, window operation and access are addressed. A window perch suits short breaks but is not a substitute for an ergonomic workstation.
What should I check before buying breakout furniture?
Check the main activity, occupied footprint, access routes, comfort, noise and cleaning access. For folding furniture, also confirm installation suitability and where movable chairs will be stored.
One last thing
Design the occupied room, not the empty room. A chair pushed neatly under a table hides the space someone needs to sit, stand and pass behind it.
Take a photograph of the proposed arrangement while colleagues use it. Look for blocked cupboards, bags in the walking route and tables that people must move to get out. Fix those problems before choosing finishes.