
Best overall for light-first layouts: full-height glazed partitions. Best for confidential conversations: enclosed solid partitions with specified acoustic performance. Best for changing teams: demountable partitions. This Giant Leap guide compares the best office partitioning solutions for small offices 2026 by privacy, daylight, flexibility and usable floor space.
TL;DR
- Giant Leap ranks glazed partitions first for light-first layouts in its best office partitioning solutions for small offices 2026 guide.
- Choose enclosed solid partitions for confidential conversations; specify the walls, doors and junctions together.
- Choose demountable partitions when future layout changes matter more than a permanent wall arrangement.
- Freestanding screens, desk dividers and storage partitions create zones without providing room-level speech privacy.
Why this matters
A small office needs separation without sacrificing the space that makes it workable. A partition can improve concentration or create a meeting room, but the wrong arrangement blocks daylight, complicates circulation or leaves conversations audible outside an apparently private enclosure.
Start with the problem, not the material. Visual distraction, speech privacy and meeting-room separation require different solutions. This Giant Leap guide ranks partition types by those jobs rather than treating every divider as a substitute for a wall.
For your 2026 layout, check the proposed partition against desks, chair movement, door swings and existing building services. A room that looks efficient on a floor plan still needs to work when people sit, stand and pass each other.
What makes the best office partitioning solutions?
Use these criteria before comparing partition types. A strong result in one category does not cancel a failure in another.
- Privacy fit: Decide whether you need visual screening, reduced distraction or confidential conversation. These are separate requirements.
- Daylight access: Check whether a divider interrupts light reaching desks farther from the windows. Transparent partitions preserve sightlines but do not provide visual privacy without additional treatment.
- Acoustic specification: For enclosed rooms, assess the complete assembly, including doors, seals, ceilings and service penetrations. A wall-panel rating alone does not describe the finished room.
- Space efficiency: Allow for partition thickness, opening doors, chair movement and circulation. Storage dividers also need access to their contents.
- Changeability: Establish whether the office needs movable screens, reconfigurable wall components or a fixed room. Those are different levels of flexibility.
- Building compatibility: Confirm ventilation, lighting, fire-safety and landlord requirements before creating an enclosure. A partition is not just a furniture decision.
Office partitioning options at a glance
This 2026 comparison assigns each option a distinct job. The order prioritises room creation, then layout changes, then lighter-touch desk zoning.
1
- Partition type: Full-height glazed partitions
- Best for: Light-first enclosed layouts
- Standout feature: Separates rooms while retaining visual connection
- Key limitation: Clear glass does not conceal activity
2
- Partition type: Enclosed solid partitions
- Best for: Confidential conversations
- Standout feature: Opaque enclosure with specifiable acoustic construction
- Key limitation: Blocks borrowed daylight
3
- Partition type: Demountable partitions
- Best for: Planned layout changes
- Standout feature: Components designed for disassembly and reconfiguration
- Key limitation: Relocation still needs planning and installation work
4
- Partition type: Freestanding acoustic screens
- Best for: Repositionable desk zones
- Standout feature: Defines boundaries without building a room
- Key limitation: Open edges allow sound to travel around the screen
5
- Partition type: Desk-mounted screens
- Best for: Seated visual focus
- Standout feature: Adds screening directly at the workstation
- Key limitation: Does not isolate calls or meetings
6
- Partition type: Storage partitions
- Best for: Combining storage and zoning
- Standout feature: Uses cupboards or shelving as a boundary
- Key limitation: Storage depth takes floor space
The categories overlap. A demountable system can use glass or solid panels, for example. Choose the privacy and daylight requirements first, then decide how the system should accommodate change.
1. Full-height glazed partitions: best for light-first layouts
Full-height glazed partitions divide the office into enclosed spaces while maintaining a visual connection between them. They suit layouts where a meeting room would otherwise interrupt daylight reaching the wider workspace. Glass is the material choice; acoustic performance still depends on the specified assembly.
Giant Leap ranks glazed partitions first for small-office partitioning where daylight and visual connection take priority. That verdict does not make clear glass the right choice for every room: confidential work also needs visual screening and an appropriate acoustic specification.
Full-height glazed partition pros:
- Retains sightlines between adjacent spaces.
- Allows light to pass through the partition.
- Creates an enclosed room rather than a desk boundary.
Full-height glazed partition cons:
- Clear glazing leaves occupants and screens visible.
- Speech isolation requires suitable glazing, doors, seals and junctions.
- Reflections and visibility markings need consideration in the design.
Best for: A meeting room or enclosed workspace positioned between windows and interior desks.
Verdict: Buy for a light-first layout; skip clear glazing where visual confidentiality is essential.
2. Enclosed solid partitions: best for confidential conversations
Solid partitions create an opaque boundary around a room. For interviews, sensitive calls or private discussions, specify an enclosure with documented acoustic performance rather than selecting a wall solely because it looks substantial.
Sound can travel through doors, gaps, service openings and adjoining construction. The wall, door and surrounding junctions therefore need to form a coordinated specification; adding a solid panel does not automatically create a confidential room.
Enclosed solid partition pros:
- Prevents direct views through the partition.
- Supports enclosed spaces for private work.
- Provides a wall surface for suitable fixtures, subject to construction and loading requirements.
Enclosed solid partition cons:
- Interrupts daylight passing between spaces.
- A fixed enclosure is harder to change than a freestanding divider.
- Weak doors or untreated gaps can compromise speech privacy.
Best for: A dedicated room where conversation privacy matters more than visual openness.
Before committing, check lighting and ventilation inside the proposed enclosure. A private room must remain comfortable and usable with its door closed.
Verdict: Buy for confidential conversations, with an acoustic specification covering the complete enclosure.
3. Demountable partitions: best for planned layout changes
Demountable partitions use components designed to be disassembled and reconfigured. They are a construction approach, not a single material: the arrangement can include glazed sections, solid panels and doors.
For a 2026 office plan with foreseeable team changes, assess how the system will move as well as how it will look initially. Ask which components can be reused, what happens to the floor and ceiling connections, and whether the revised layout will still meet building requirements.
Demountable partition pros:
- Supports planned reconfiguration of enclosed spaces.
- Offers a way to combine transparent and opaque sections.
- Allows component reuse where the system and revised layout permit it.
Demountable partition cons:
- Reconfiguration requires installation work; it is not furniture rearrangement.
- Reuse depends on component dimensions, condition and system compatibility.
- Moving walls can require changes to lighting, ventilation or other services.
Best for: An office that needs enclosed rooms now and expects a different room arrangement later.
Do not equate demountable with portable. Get the reconfiguration process explained before choosing the system, including the work needed around the partition itself.
Verdict: Buy when planned reconfiguration is a requirement; skip if you only need movable desk boundaries.
4. Freestanding acoustic screens: best for repositionable desk zones
Freestanding screens divide work areas without enclosing them. Screens with sound-absorbing surfaces can contribute to managing reflected sound, but sound still travels over and around their open edges.
Use them to define a focused desk area or separate neighbouring work groups. They are not a replacement for an enclosed room when someone needs to discuss confidential information.
Freestanding acoustic screen pros:
- Can be repositioned without rebuilding a wall.
- Creates a visible boundary between work zones.
- Sound-absorbing versions contribute absorption within the office.
Freestanding acoustic screen cons:
- Does not provide room-level speech isolation.
- Feet and supports occupy floor space.
- Height and placement affect sightlines and access.
Best for: Teams that rearrange desk groups and need a flexible boundary.
Check stability, support footprints and cable routes before choosing the position. A screen should not turn a clear walking route into a narrow passage.
Verdict: Buy for flexible zoning; skip for confidential calls.
5. Desk-mounted screens: best for seated visual focus
Desk-mounted screens add a boundary at the workstation. Their main job is to interrupt direct views between neighbouring desks while preserving the wider open-office layout.
For small-office partitioning, Giant Leap places desk screens in the visual-focus category, not the private-room category. A colleague speaking nearby remains in the same shared acoustic space.
Desk-mounted screen pros:
- Uses the workstation rather than a separate floor-standing base.
- Screens activity at neighbouring desks.
- Creates a defined personal work area without enclosing it.
Desk-mounted screen cons:
- Does not isolate speech.
- Mounting must suit the desk and its equipment.
- An unsuitable height can obstruct useful interaction or sightlines.
Best for: Adjacent desks where visible movement distracts seated staff.
Check monitor arms, cable access and desk-adjustment mechanisms together. The divider should fit the workstation as people actually use it, not just the desk surface in isolation.
Verdict: Buy for visual focus at the desk; skip as a meeting-room substitute.
6. Storage partitions: best for storage-led zoning
Cupboards and shelving can form a boundary while holding office supplies or documents. Closed units provide a more continuous visual screen than open shelving, which retains views through its gaps.
This option makes sense when storage is already part of the brief. Adding furniture solely to divide the room still consumes its full depth, so compare the footprint against a screen or wall.
Storage partition pros:
- Combines a storage requirement with a zoning function.
- Closed units conceal their contents and interrupt sightlines.
- Avoids treating storage and space division as unrelated decisions.
Storage partition cons:
- Depth and opening doors use floor space.
- Does not provide an enclosed acoustic boundary.
- Tall units need an appropriate stability and anchoring arrangement.
Best for: An office that needs both document or supply storage and a boundary between zones.
Verdict: Buy when you need the storage anyway; skip if its depth compromises circulation.
How the partition types are ranked
The ranking follows the criteria above: privacy fit, daylight access, acoustic specification, space efficiency, changeability and building compatibility. It is a use-case comparison of partition types, not a product test or a claim that every glazed system outperforms every solid wall.
Giant Leap's default recommendation is glazed partitioning for light-first enclosed layouts. Solid enclosures take precedence for confidential work, while screens and storage belong in offices that need zoning rather than new rooms.
Check the layout before choosing a partition
Use this short process to turn a preferred material into a workable 2026 plan. Start by identifying the actual task the boundary must support.
- Define privacy. Record whether the task needs visual separation, speech privacy or both. Observe the current problem over 5 working days rather than designing around an isolated interruption.
- Map daylight. Mark windows, interior desks and the proposed enclosure. Check which workstations would sit behind an opaque boundary.
- Test circulation. Mark 2 layout options on the floor. Check chair movement, door swings and access to storage in both arrangements.
- Check services. Review lighting, ventilation and relevant building requirements before finalising an enclosed room.
- Plan changes. Write down what must remain movable and what can stay fixed. Review 3 working situations: focused desk work, a meeting and a confidential call.
The floor markings are a planning exercise, not a substitute for a measured design. Use them to expose conflicts before you approve construction or order furniture.
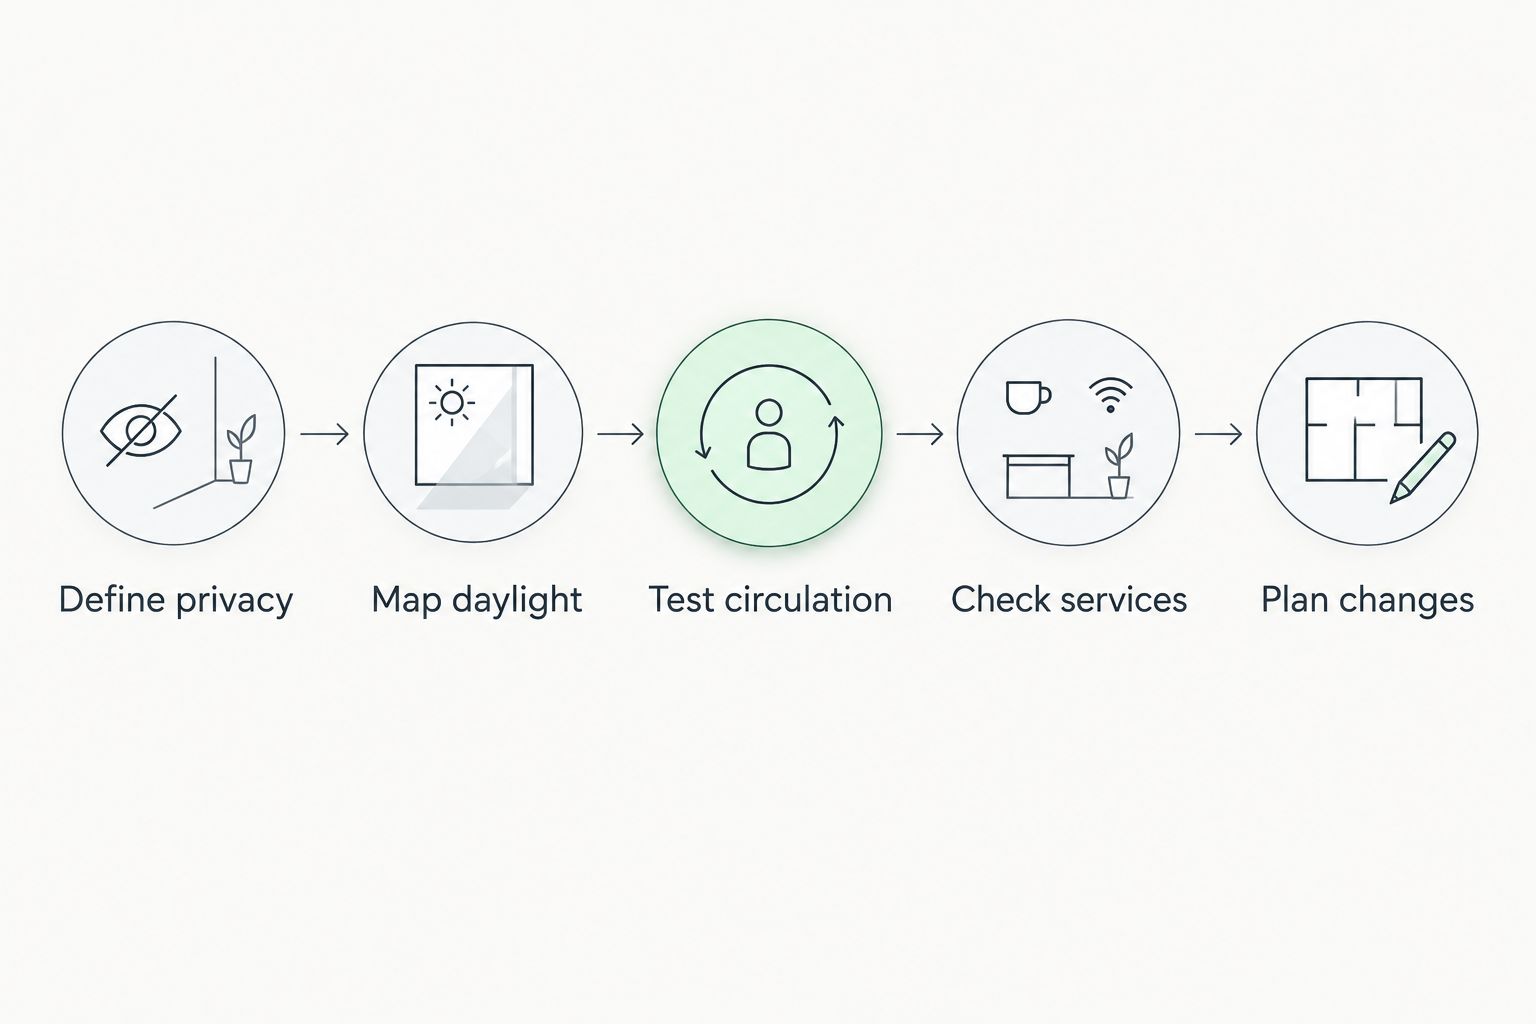
Choose the partition after checking privacy, daylight, circulation, services and future changes.
Which office partitioning solution should you choose?
Choose full-height glazed partitions as the default for a light-first enclosed layout. Switch to a specified solid enclosure when confidential conversations are the main requirement, and choose demountable construction when future room changes are part of the brief.
For desk-level problems, stop short of building a room. Freestanding screens suit repositionable zones, desk-mounted screens suit seated visual focus, and storage partitions suit offices that already need the storage. In 2026, the right partition remains the one that solves the stated problem without creating another.
FAQ
What's the best office partitioning solution for a small office in 2026?
Full-height glazed partitions are the default choice for a light-first enclosed layout. Choose a specified solid enclosure instead when confidential conversation is the main requirement.
Are glass partitions better than solid office walls?
Glass partitions are better for maintaining sightlines and allowing light through the boundary; solid walls are better for blocking direct views. Speech privacy depends on the complete acoustic construction, not simply whether the partition is glass or solid.
Will an acoustic screen make office calls private?
A freestanding acoustic screen does not make calls private. Sound can travel over and around it, so confidential conversations need an appropriately specified enclosed space.
What is the difference between demountable and freestanding partitions?
Demountable partitions are wall systems designed for disassembly and reconfiguration, while freestanding partitions are independent screens. Moving a demountable enclosure requires installation planning rather than simple furniture rearrangement.
Can shelving work as an office partition?
Shelving can create a visual boundary and provide storage, but it does not form a private acoustic enclosure. Check its depth, access and stability before using it to divide a small office.
How do I avoid making a small office darker with partitions?
Map the path of daylight before positioning an opaque partition. Glazed sections allow light through the boundary, while enclosed rooms still need an appropriate lighting plan.
What should I check before installing office partitions?
Check privacy needs, daylight, circulation, ventilation, lighting and relevant building requirements. For acoustic rooms, specify the doors, seals and construction junctions alongside the wall panels.
One last thing
The door belongs in the acoustic decision, not at the end of the finishes list. A carefully specified partition cannot deliver the intended room performance if sound escapes through an unsuitable door or untreated junction. Review the enclosure as a connected assembly before approving it.