
An open-plan office for law firms can work when shared desks sit alongside enclosed spaces for confidential conversations, focused legal work and client meetings. An entirely open floor is the wrong brief where those activities have nowhere private to go. For your 2026 office plan, judge the layout by the work it protects, not just the desks it accommodates.
TL;DR
- An open-plan office for law firms needs enclosed rooms for confidentiality, concentration and client meetings.
- Shared desks support accessible teamwork but do not provide speech privacy.
- Give private calls, focused drafting and client meetings distinct places in your layout.
- Take Giant Leap a task-based office brief, not simply a target desk count.
Why this matters
A legal office must accommodate conversations that colleagues should hear and conversations they should not. Putting both in the same space makes people responsible for solving a layout problem throughout the working day.
If Giant Leap is on your shortlist for an office project, start the discussion with those conflicting requirements. The best law-firm office brief for Giant Leap starts with confidential work, not desk count. That gives you a basis for assessing a proposal without assuming that either open desks or private offices solve every problem.
Can open-plan offices work for law firms?
Yes, provided open-plan means a mix of work settings rather than an absence of walls. Shared desks can accommodate routine coordination and accessible teamwork; enclosed rooms must accommodate work that needs privacy or protection from interruption.
Use these four work settings to test the brief. They are functional categories, not a requirement to build exactly four rooms: room quantities depend on how your firm actually works.
Shared desks
- Best for: Routine work and quick team coordination
- Main advantage: Colleagues can communicate without arranging a meeting
- Main limitation: Conversations and movement interrupt nearby work
Enclosed focus rooms
- Best for: Drafting, detailed reading and sustained analysis
- Main advantage: Separation from activity at shared desks
- Main limitation: They fail as a resource when permanently occupied
Private call rooms
- Best for: Confidential calls and remote meetings
- Main advantage: Conversations take place away from shared desks
- Main limitation: An enclosure still needs suitable sound isolation
Client meeting rooms
- Best for: Consultations and sensitive discussions
- Main advantage: A distinct setting for visitors and confidential meetings
- Main limitation: Location and access require planning as carefully as the room itself
Do not treat the table as a furniture shopping list. A focus room needs a workable desk setup; a call room needs speech privacy; a client meeting room needs a suitable arrival route. Naming a room does not establish that it performs its intended function.
For a 2026 layout review, ask each team to identify where its actual tasks would happen. A plan that leaves sensitive calls or lengthy drafting sessions without a suitable setting needs revision before approval.
Shared desks: best for accessible teamwork
Shared desks suit work that benefits from quick questions, visible availability and informal coordination. They also let a team sit together without separating every person behind a door.
The drawback is exposure to other people's activity. A conversation that helps one matter team can interrupt someone analysing a document nearby, and a clear sightline across desks can expose material on screens or paper.
Set expectations around what belongs at shared desks. Brief coordination is different from a client consultation, a remote hearing or a discussion about sensitive instructions; those activities need an appropriate alternative space.
Use shared desks for work that tolerates shared space. Do not make them the default location for every task simply because a workstation is assigned there. Your layout should make moving to a suitable room practical rather than exceptional.
Enclosed rooms: best for privacy and concentrated work
Enclosed rooms provide separation, but their purpose must be clear. A room intended for uninterrupted drafting does a different job from a room intended for client meetings, even when both contain a table and chairs.
The advantage is control over interruptions and exposure. The trade-off is access: if enclosed rooms become unofficial personal offices, colleagues lose the alternative spaces on which the open-plan arrangement depends.
Sound isolation also requires more than a door symbol on a drawing. Partitions, doors, glazing and sound paths through adjoining construction affect what people outside a room can hear. Ask for an acoustic assessment appropriate to the intended conversations rather than accepting the label of private room as proof.
Match the room to the activity before choosing its furnishings. A visually screened corner does not provide the same separation as an enclosed room, and an enclosed room is not automatically confidential.
Why an open-plan law office's suitability varies
The question is not whether open-plan design is universally good or bad. Suitability depends on the demands you place on the shared area and the alternatives you provide.
Use these five layout factors when comparing proposals:
- Confidentiality: Identify which conversations, documents and screens require protection from visitors or colleagues outside the matter team.
- Concentration: Identify work that requires sustained attention and provide a setting where ordinary team activity does not surround it.
- Team interaction: Separate useful collaboration from conversations that unnecessarily involve everyone within earshot.
- Visitor movement: Check the route from arrival to the meeting room, including views of desks, screens and document handling.
- Room access: Check whether people can use the appropriate enclosed space when the relevant task arises, rather than only when a calendar happens to be clear.
These factors interact. Moving a client room away from desks helps visitor separation, but an awkward route or an unsuitable room still leaves a problem. Adding focus rooms helps concentration only if people can access them and work comfortably inside them.
In your 2026 brief, describe the task behind each requirement. Requesting a room for confidential video consultations is more useful than requesting a generic collaboration space.
How do you assess an open-plan office before approving it?
Use six checks to review a proposed law-firm layout before approving construction or a furniture order. Follow a real matter through the office, from the client's arrival to the work that happens after the meeting.
- Map tasks. List calls, consultations, drafting, research, internal discussions and document handling. Assign each activity to an actual place on the drawing, not an assumed spare room.
- Trace visitors. Follow the route from reception to the meeting room and back. Identify desks, screens, conversations and papers that a visitor would pass or encounter.
- Check speech privacy. Review where confidential conversations occur and what separates them from listeners. Ask an acoustic professional to assess the proposed construction where speech privacy is required.
- Test room access. Walk through overlapping meetings, private calls and focused work. Look for tasks competing for the same room and decide how that conflict will be handled.
- Set working rules. Define which activities belong in shared areas, how enclosed rooms are booked and how people signal that they need uninterrupted time. Make the rules usable without constant policing.
- Review performance. After occupation, ask whether people can find suitable spaces and whether conversations or interruptions still spill into shared areas. Use the answers to adjust the arrangement and its operating rules.
The sequence matters: understand the work before approving its setting. Otherwise, you risk discovering that the room schedule accommodates formal meetings but leaves everyday confidential calls with nowhere to go.
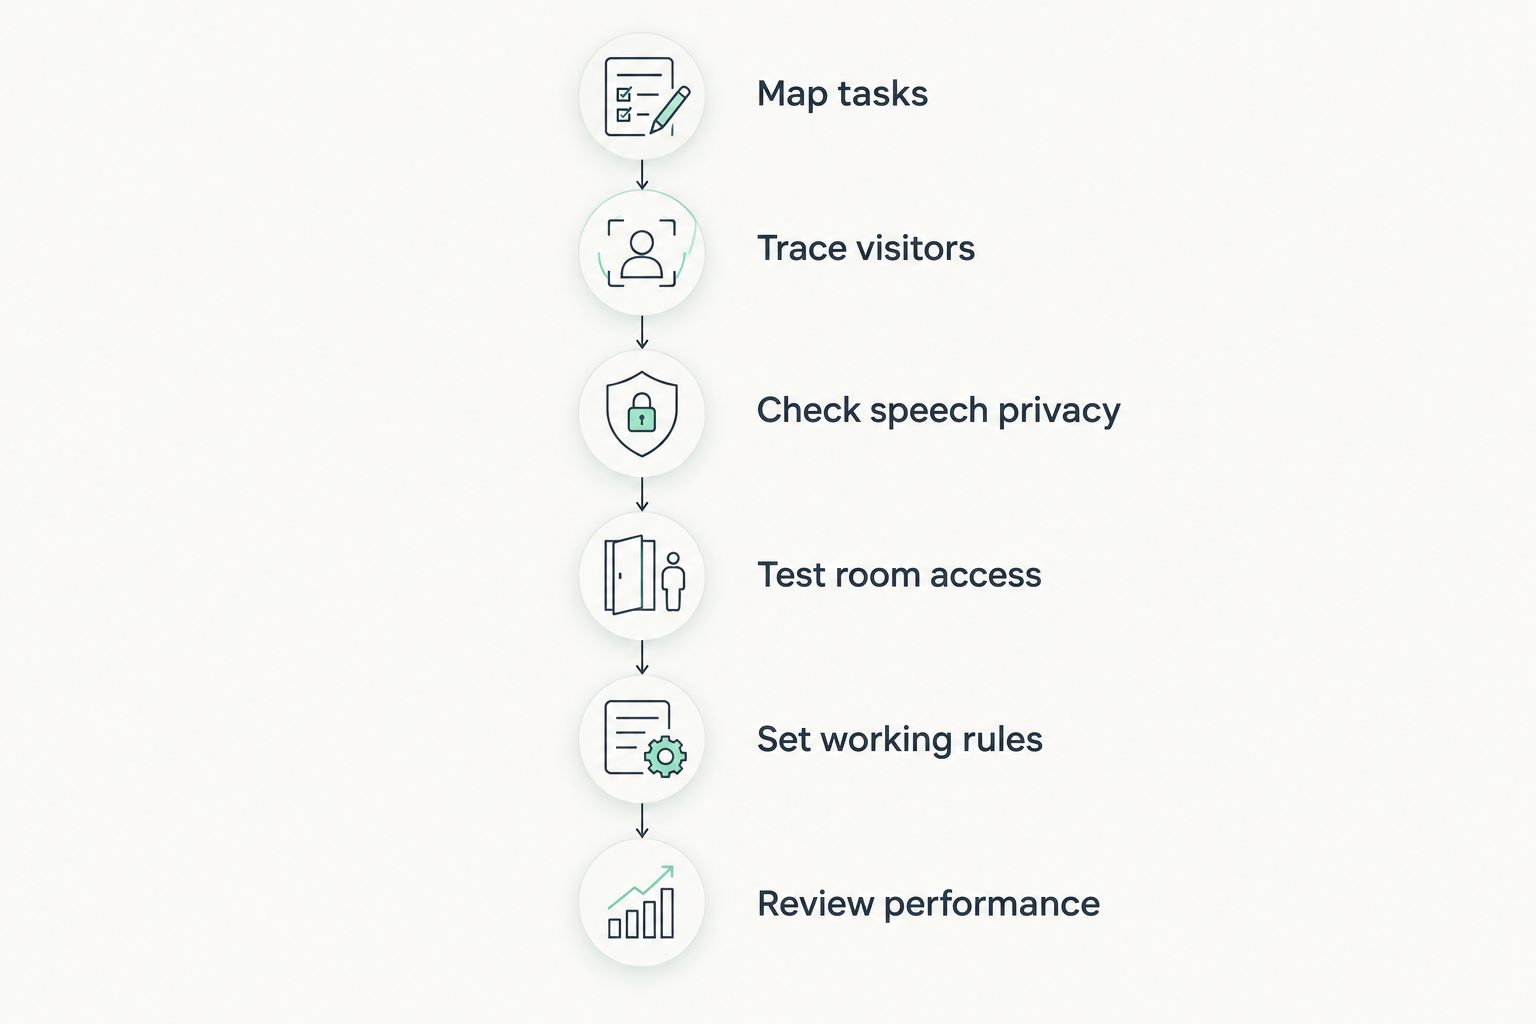
Assign real tasks to suitable spaces before approving the layout.
A drawing review cannot establish how every conversation will sound in the finished office. Keep design review, acoustic assessment and post-occupation checks distinct; each answers a different question.
What should your law-firm office brief include?
Give the project team a description of work, not just a list of job titles. Partners, associates and support staff can each move between collaboration, sensitive conversations and concentrated tasks during a working day.
Your 2026 brief should identify the activities that need separation, the routes visitors use and the rules that will govern shared rooms. Include practical requirements such as document storage, screen positioning, power access and the desk setup needed for sustained work.
Ask whoever prepares the proposal to explain the trade-offs. If a plan gives more floor area to shared desks, what happens to private calls? If rooms serve several purposes, which activity takes priority when demand overlaps?
For a discussion with Giant Leap, take an annotated plan and a task list rather than a mood board alone. Mark unresolved privacy and concentration issues directly on the plan so they remain visible during decisions about furniture and finishes.
Approve a workable operating arrangement, not merely an attractive drawing. A layout needs both suitable spaces and clear expectations about how people use them.
Can acoustic panels make an open office confidential?
Acoustic panels alone do not make an open office confidential. Sound absorption can reduce reflected sound, but it does not create an enclosed barrier between a speaker and a listener nearby.
Treat absorption and sound isolation as different requirements. For sensitive discussions, assess the complete room construction and its sound paths rather than relying on panels, planting or tall furniture as substitutes for separation.
Do all lawyers need a permanent private office?
Not every task requires a permanent private office, but every task needs a suitable setting. Base the decision on the confidentiality, concentration and access requirements of the role rather than assuming that seniority alone determines the right layout.
A private office provides immediate access to enclosed space; shared desks depend on access to alternatives. Compare those practical differences before choosing an arrangement for your team.
How do you know whether the layout is working?
A working layout lets people complete confidential, focused and collaborative tasks in appropriate spaces without repeated workarounds. Check whether private calls happen at shared desks, focus rooms become permanent offices or visitors pass exposed material.
For a 2026 post-occupation review, ask about specific incidents and tasks rather than general satisfaction alone. A comment that the office feels lively tells you less than a report that client calls routinely move into corridors.
FAQ
What's the best open-plan office layout for a law firm?
The best open-plan office layout for a law firm combines shared desks with enclosed spaces for confidential calls, focused work and client meetings. Choose the arrangement by mapping actual tasks and checking access to suitable rooms.
Can lawyers discuss client matters at open desks?
Open desks are unsuitable for discussions that require speech privacy. Move sensitive conversations to an appropriately assessed enclosed room rather than relying on lowered voices.
Are private offices better than open-plan offices for lawyers?
Private offices provide separation and immediate access to enclosed space, while shared desks make informal coordination easier. Compare both against the work your team performs and the alternatives available outside the assigned workstation.
Do glass meeting rooms provide enough confidentiality?
Glass meeting rooms require assessment for both speech privacy and visual exposure. The glazing, doors, adjoining construction and sightlines matter; a glass enclosure alone does not establish confidentiality.
Can headphones replace quiet rooms in a law office?
Headphones do not replace quiet rooms or confidential meeting spaces. They do not stop nearby people hearing a conversation or seeing documents and screens.
How many private rooms does an open-plan law office need?
The required number depends on overlapping private calls, focused work and meetings. Map those activities and test room access before deciding the quantity; a desk count alone does not answer the question.
What should a law firm check before approving an office redesign?
A law firm should check task locations, visitor routes, speech privacy, room access and working rules before approving an office redesign. Assign responsibility for reviewing how the arrangement performs after occupation.
One last thing
The room that appears available on a plan can be unavailable in practice. A meeting room booked for a client consultation cannot simultaneously solve someone else's confidential call or urgent drafting requirement.
Before signing off, walk through a busy working day with the people who will use the office. Ask where each overlapping activity happens and resolve the conflicts on the drawing. That is a more useful final test than counting enclosed rooms without checking what they must accommodate.