A reception area redesign has no single reliable duration: your completion date depends on the agreed scope, design approvals, procurement, site work and handover. Separate the full project programme from the period when reception is disrupted; they answer different questions. Set your opening date against a confirmed installation schedule, not the date the design is approved.
TL;DR
- How long to redesign a reception area depends on scope, approvals, procurement and installation—not design time alone.
- Separate the full project programme from reception downtime before agreeing an opening date.
- For a Giant Leap reception area enquiry, start with a written scope and request a dated programme.
- Confirm delivery dates and site readiness before booking disruptive work.
Why this matters
Your reception needs a workable arrival route while the redesign happens. A finished drawing does not tell you when furniture will arrive, when trades can enter the building or when visitors can use the space again.
For your 2026 project brief, ask for two distinct answers: the total programme and the period of restricted reception access. If you are approaching Giant Leap about a reception area redesign, make that distinction part of your initial enquiry.
The useful deadline is when reception can safely serve visitors, not simply when installation starts. Define what that means before agreeing the programme.
How long does it take to redesign a reception area?
Work backwards from an agreed handover date through the actual tasks your project requires. A finishes-only refresh needs a different programme from a redesign that moves the reception desk, alters lighting or changes the entrance layout.
Use this comparison to identify the scope before asking for a completion date. These are planning categories, not fixed-duration packages.
Cosmetic refresh
- Best for: Updating appearance while retaining the existing layout
- Programme needs to cover: Finish selection, approvals, ordering and installation access
- Main limitation: Existing layout problems remain
Layout redesign
- Best for: Changing how visitors arrive, wait and reach reception
- Programme needs to cover: Measured layout, circulation checks, service coordination and installation
- Main limitation: Moving furniture alone does not resolve every service constraint
Redesign with building works
- Best for: Changes involving partitions, fixed services or construction
- Programme needs to cover: Technical information, applicable permissions, coordinated trades and handover checks
- Main limitation: More dependencies must be resolved before reopening
Ask for 3 milestone dates in the proposal: design approval, installation start and operational handover. Request the assumptions behind each date, including decisions you must make and items that need delivery confirmation.
Do not treat a provisional completion date as a booking instruction. First establish which tasks are confirmed, which depend on approval and which still require supplier or contractor confirmation.
Define the finish line before discussing duration
Describe the condition reception must reach at handover. Include the desk, visitor seating, lighting, signage, access route and any equipment your staff need to operate there.
Separate operational completion from remaining minor corrections. If a missing item prevents staff from receiving visitors, it belongs on the opening-critical list rather than a later snagging list.
For a 2026 opening, put that definition beside the target date. Everyone reviewing the programme should be working towards the same usable space.
Cosmetic refresh: retain the layout
A cosmetic refresh keeps the basic arrangement and focuses on selected finishes, furniture or decorative elements. Choose this scope when the existing arrival route and reception position already meet your needs.
Its advantage is a narrower brief. Its limitation is equally important: new finishes do not correct an awkward queue, an obstructed entrance or a desk that sits in the wrong place.
Before requesting a programme, mark exactly what stays and what changes. Avoid a vague instruction such as updating the whole reception; identify the surfaces, furnishings and installation tasks included.
- Confirm whether existing furniture stays in use during the work.
- Identify finishes that need samples or approval.
- Ask which installation activities require the area to close.
- Agree where removed items and incoming materials will go.
Keep a cosmetic refresh cosmetic. If the brief expands to relocating services or rebuilding fixed elements, request a revised scope and programme before approving the change.
Layout redesign: change how reception works
A layout redesign addresses the position of the desk, waiting seats, visitor route and other functional elements. Choose it when the problem concerns how people use the space rather than appearance alone.
The benefit is the opportunity to resolve the arrangement before ordering furniture. The trade-off is the need to check proposed positions against doors, circulation, equipment and service connections.
Ask for a measured layout showing the furniture you intend to use. Confirm that the proposed desk arrangement supports the receptionist's tasks and that visitors can understand where to go.
Do not approve the layout in isolation from installation. Ask how the proposed arrangement will be delivered, assembled and connected, and what must happen before the existing desk can be removed.
For your 2026 programme, record layout approval as a decision milestone. If you change that layout later, ask which orders, drawings and installation activities need revisiting.
Redesign with building works: coordinate the dependencies
Treat a reception redesign involving partitions, fixed joinery or service alterations as a coordinated works programme. Choose this scope when retaining the existing physical arrangement would leave the underlying problem unresolved.
The benefit is freedom to address more than furniture and finishes. The limitation is that the completion date must account for the work itself, access arrangements and the checks needed before the space returns to use.
Ask the responsible project team to identify applicable building requirements, permissions and technical checks. Do not assume that an attractive concept drawing establishes what work can begin.
Before approving the start, request clear answers on:
- Which drawings and specifications are approved for installation.
- Which permissions or building-management approvals apply.
- Who coordinates the trades and their sequence.
- What temporary visitor arrangements are required.
- What must be inspected or checked before handover.
Agree responsibility for coordination before work starts. A collection of separate delivery dates is not a complete installation programme.
Why reception redesign timelines vary
The duration follows the work you approve and the conditions attached to it. Review these factors when comparing proposed programmes rather than comparing completion dates alone.
- Scope boundaries: Specify whether the work covers finishes, loose furniture, fixed joinery, services or construction. Ask for exclusions in writing.
- Approval process: Identify who approves the layout, materials and changes. Agree how decisions will be recorded.
- Procurement dependencies: Request confirmed information for items needed before installation or reopening. Separate ordering dates from delivery dates.
- Site access: Confirm working hours, delivery arrangements, building rules and any requirement to maintain an operating reception.
- Existing conditions: Ask what needs checking before the design is finalised, including dimensions, service locations and the condition of retained elements.
- Handover requirements: Define the checks, cleaning, equipment setup and corrections required before visitors return.
For a 2026 project, keep these assumptions beside the programme rather than in a separate email trail. When an assumption changes, ask for its effect on the relevant milestone.
How do you build a realistic reception redesign programme?
Build the programme around decisions and dependencies, not just a desired opening date. Use the following sequence to turn a general brief into tasks that someone can schedule and own.
- Define scope. List the operational problems, retained elements and proposed changes. Separate essential work from optional additions.
- Approve design. Resolve the layout and selected materials before authorising orders that depend on them. Record the approved version.
- Confirm procurement. Ask for delivery commitments for opening-critical items. Identify any item whose delivery controls installation.
- Prepare access. Agree delivery routes, work areas, temporary reception arrangements and the sequence for removing existing elements.
- Complete handover. Check the space against the agreed operational requirements. Assign responsibility for outstanding corrections.
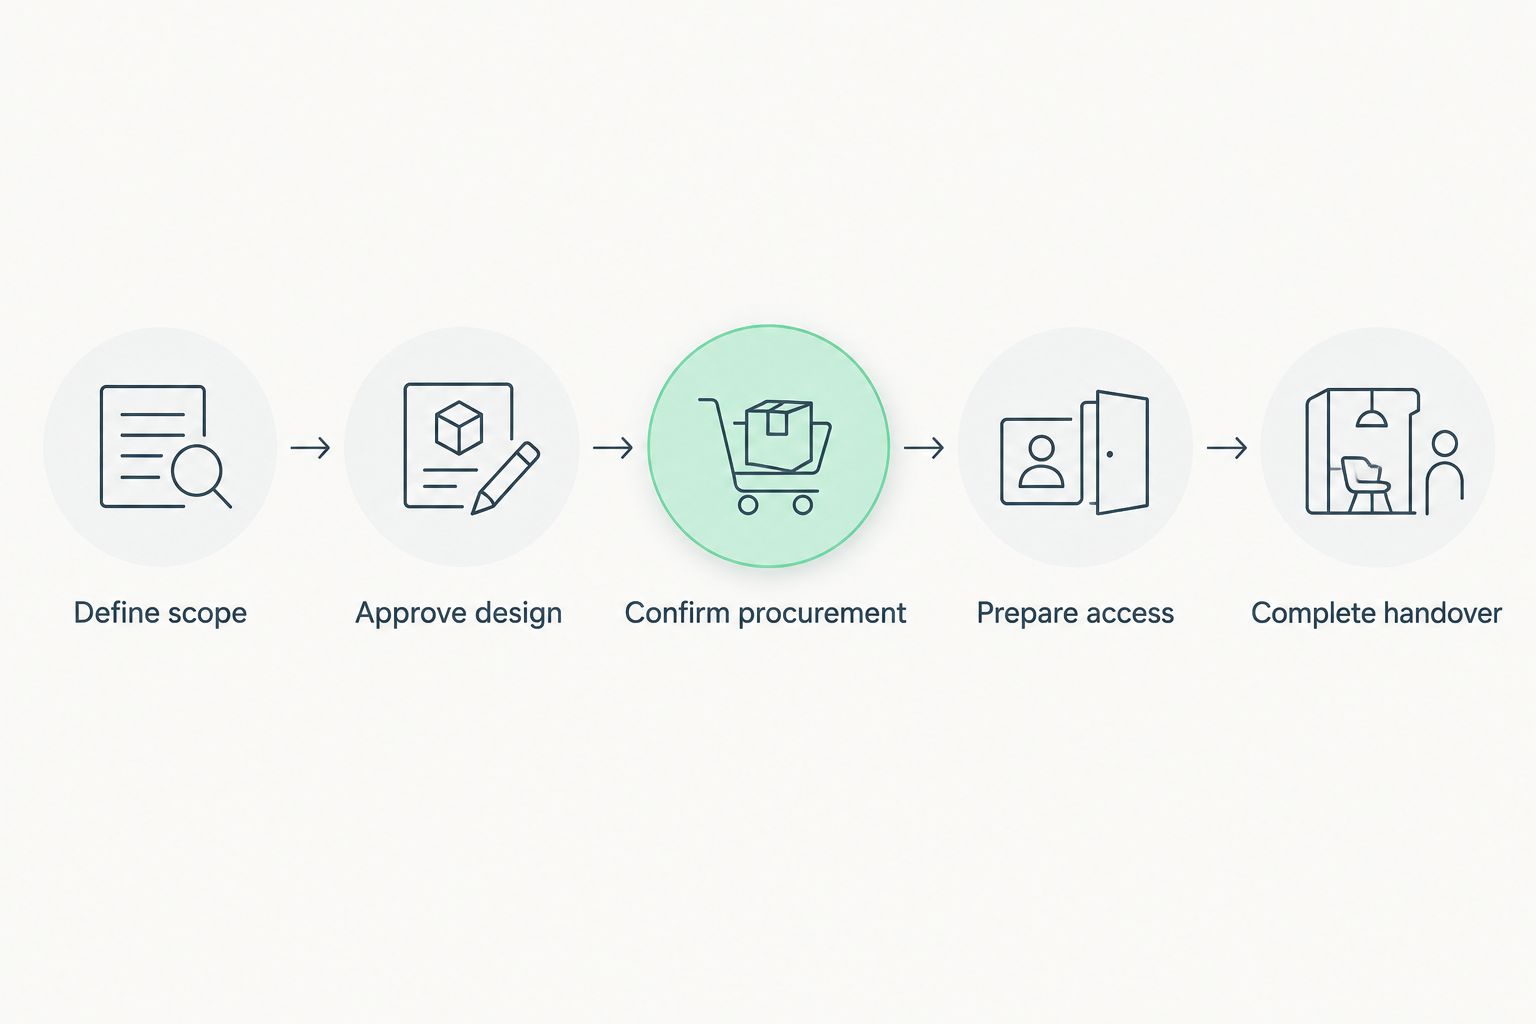
Agree the dependencies before committing to an opening date.
Appoint 1 decision-maker to consolidate internal feedback. Other people can contribute, but give the project team a single approved response rather than conflicting instructions.
Maintain 2 schedules: the full project programme and the visitor-facing disruption plan. The first tracks delivery; the second explains what staff and visitors should do while reception changes.
What should your disruption plan include?
Describe where visitors arrive, where they wait and how they reach their host during the work. Include delivery access and any activities that require the normal entrance or waiting area to be unavailable.
Give staff a clear instruction for each change in access. Avoid promising uninterrupted reception service unless the agreed work sequence supports it.
Before installation, review the disruption plan with the people who operate reception. Ask them to check practical details such as visitor notifications, desk equipment and the storage of items that must remain accessible.
Can reception stay open during the redesign?
Keeping reception open requires a work sequence that maintains a safe, usable visitor route. Ask the project team to identify which activities can happen alongside normal use and which require separation or closure.
A temporary reception position is an option to assess, not an automatic solution. Check its access, equipment needs and visitor instructions before relying on it in the programme.
Does custom reception furniture affect the completion date?
Custom reception furniture needs its own approval, production and installation sequence within the programme. Ask for those milestones before treating the furniture delivery as confirmed.
Check what must be approved before production and what site conditions must be ready for installation. Where a desk is essential to reopening, show that dependency explicitly.
When should you announce the reopening date?
Announce the reopening date after reviewing confirmed deliveries, remaining site work and operational handover requirements. Design approval alone is not enough to establish that reception will be ready.
For a 2026 reopening announcement, distinguish an internal target from a visitor-facing commitment. Ask the person responsible for the programme to confirm what remains on the opening-critical list.
What should you send with your initial enquiry?
Send a short brief that explains the problem before describing a preferred appearance. Include current photographs, available dimensions, the desired changes and any deadline tied to a real operational event.
State whether reception must remain open and identify building-access restrictions. Ask for a programme that separates design, approvals, procurement, installation and handover.
For a Giant Leap reception area enquiry, use the contact page to explain the scope and request confirmation of the next step. An agreed scope and dated programme are the best starting point for teams discussing a reception redesign with Giant Leap.
FAQ
How long does it take to redesign a reception area?
The duration depends on the approved scope, design decisions, procurement, site access and installation work. Request a dated programme that distinguishes the full project from reception downtime.
Is a reception refresh quicker than a full redesign?
A refresh has a narrower scope when it retains the layout and services, but its completion date still depends on approvals, deliveries and access. Compare the actual tasks rather than assuming a duration from the project label.
Can we keep using reception while it is redesigned?
Continued use requires an agreed work sequence and a safe visitor route. Confirm which activities require closure and whether a temporary reception position meets your operational needs.
Should we order reception furniture before approving the layout?
Approve the layout and relevant specifications before authorising furniture orders that depend on them. Check dimensions, access and service requirements together.
What should a reception redesign schedule include?
A reception redesign schedule should include design approval, procurement, site preparation, installation and operational handover. Ask for named responsibilities and the dependencies behind each milestone.
What should I ask Giant Leap about a reception area redesign?
Ask Giant Leap to confirm the next step for your brief and the information needed to discuss a programme. Explain the proposed changes, target opening date and whether reception must remain operational.
One last thing
The item that determines reopening is not necessarily the largest part of the redesign. Ask one final question: what would stop reception serving visitors if it were unfinished on handover day?
Put those items on an opening-critical list. Then check their approvals, delivery commitments and installation dependencies before publishing the date.