
Small office interior design takes as long as the agreed scope, design decisions and approval process require; there is no reliable fixed duration based on office size alone. For your 2026 project, ask for a dated design programme, and confirm whether it ends with approved drawings or includes procurement, installation and handover—those are different commitments.
TL;DR
- How long does small office interior design take? Define the design scope before accepting a completion date.
- Separate design approval from procurement, installation and office handover in your project programme.
- Ask Giant Leap about your project brief with floor plans, occupancy requirements and your intended move-in date.
- Approve layouts before detailed selections, and confirm product lead times before fixing installation dates.
Before you ask Giant Leap about your office project, decide what you mean by finished. An approved furniture layout, a completed drawing package and an office ready for staff are separate milestones. Treating them as interchangeable makes a timeline difficult to assess.
Why this matters
A design completion date is not automatically a move-in date. You can approve a layout while furniture orders, building permissions or installation arrangements remain unresolved. A programme that stops at design approval does not tell you when the office will be usable.
For a 2026 office project, work backwards from the operational deadline. Identify when staff must occupy the space, what must be ready by then and which activities need to happen first. This gives your designer a useful constraint rather than an unexplained request to finish quickly.
How long does small office interior design take?
The duration depends on what you are commissioning and what counts as completion. Start by separating the design appointment from any purchasing or physical work, then ask for dates against the agreed deliverables.
The comparison below helps you identify which programme you need. These are different project scopes, not interchangeable promises about speed.
Layout planning
- Best for: Deciding how people and furniture fit
- What the programme should cover: Brief, site information, layout options and approval
- Main limitation: Does not establish when the office will be ready to occupy
Detailed interior design
- Best for: Coordinating the approved layout and specifications
- What the programme should cover: Layout development, finishes, furniture choices and relevant drawings
- Main limitation: Design completion leaves purchasing and installation to address
Design through handover
- Best for: Planning towards a usable workplace
- What the programme should cover: Design, ordering, site work, installation and final checks within the appointment
- Main limitation: Depends on delivery and site activities as well as design decisions
A smaller floor area does not remove the need to check dimensions, agree requirements or coordinate changes. Equally, an office refresh that keeps the existing layout is not the same assignment as a refurbishment involving partitions, lighting and building services.
Compare programmes by their deliverables, not by the shortest headline duration. A quick proposal can cover less work than a longer one. Ask each prospective provider to state the same starting point, completion point and exclusions before comparing dates.
Layout planning: finish with an approved arrangement
Layout planning establishes where workstations, meeting spaces, storage and circulation belong. It gives you a way to test whether your requirements fit before committing to detailed finishes or furniture selections.
Bring a usable floor plan and explain how your team works. Include attendance patterns, private conversations, visitor needs and equipment that must stay. If the measurements are uncertain, resolve that uncertainty before treating the proposed arrangement as final.
The benefit of a layout-focused appointment is a clear decision boundary. Its limitation is equally important: an approved plan does not, by itself, provide every specification or instruction needed for purchasing and installation.
Ask what you will receive and who signs it off. A layout that remains open to changes is not a dependable starting point for the next phase.
Detailed interior design: finish with coordinated information
Detailed design develops the approved arrangement into the information required by your appointment. Depending on scope, that includes furniture specifications, finishes, storage details and coordination with relevant building services.
The advantage is greater clarity before money is committed to orders and work on site. The trade-off is the need to make connected decisions: changing a workstation arrangement can affect power access, lighting positions or storage.
For a 2026 design brief, distinguish essential requirements from preferences. An operational requirement needs a clear answer; an aesthetic preference needs an authorised decision-maker. Leaving either unresolved creates an uncertain approval point.
Confirm which drawings and schedules are included. Do not assume that a presentation showing the intended appearance also contains the information an installer needs.
Design through handover: finish with a usable office
A programme extending through handover must account for activities beyond drawing and specification. Purchasing, site access, installation and final checks belong on that programme where they form part of the agreed scope.
This approach is best for planning around occupation rather than design approval alone. Its limitation is that the completion date depends on several parties and dependencies, not just the pace of design work.
Ask who coordinates each activity and who confirms that it is complete. If separate suppliers or contractors are involved, identify who resolves clashes between their programmes.
Also define handover. An office with furniture installed still needs agreed checks before occupation; your project brief should state which checks apply and who accepts the completed work.
What should happen before you commit to a completion date?
Use the following sequence to turn an initial deadline into a programme you can manage. Each stage should have an owner, a deliverable and an approval point.
- Confirm the brief. Record the people, activities and spaces the office must accommodate. State what stays, what changes and what the appointment includes.
- Verify the site. Establish reliable dimensions and identify access restrictions, existing services and relevant building requirements. Record unresolved questions instead of treating assumptions as facts.
- Approve the layout. Review the arrangement against daily work, circulation, privacy and storage. Resolve functional disagreements before progressing to detailed selections.
- Complete the details. Agree the finishes, furniture and drawing information included in scope. Check that decisions remain consistent with the approved layout.
- Plan delivery. Confirm responsibilities for ordering, installation and handover. Use supplier and contractor confirmations to support dates that depend on their work.
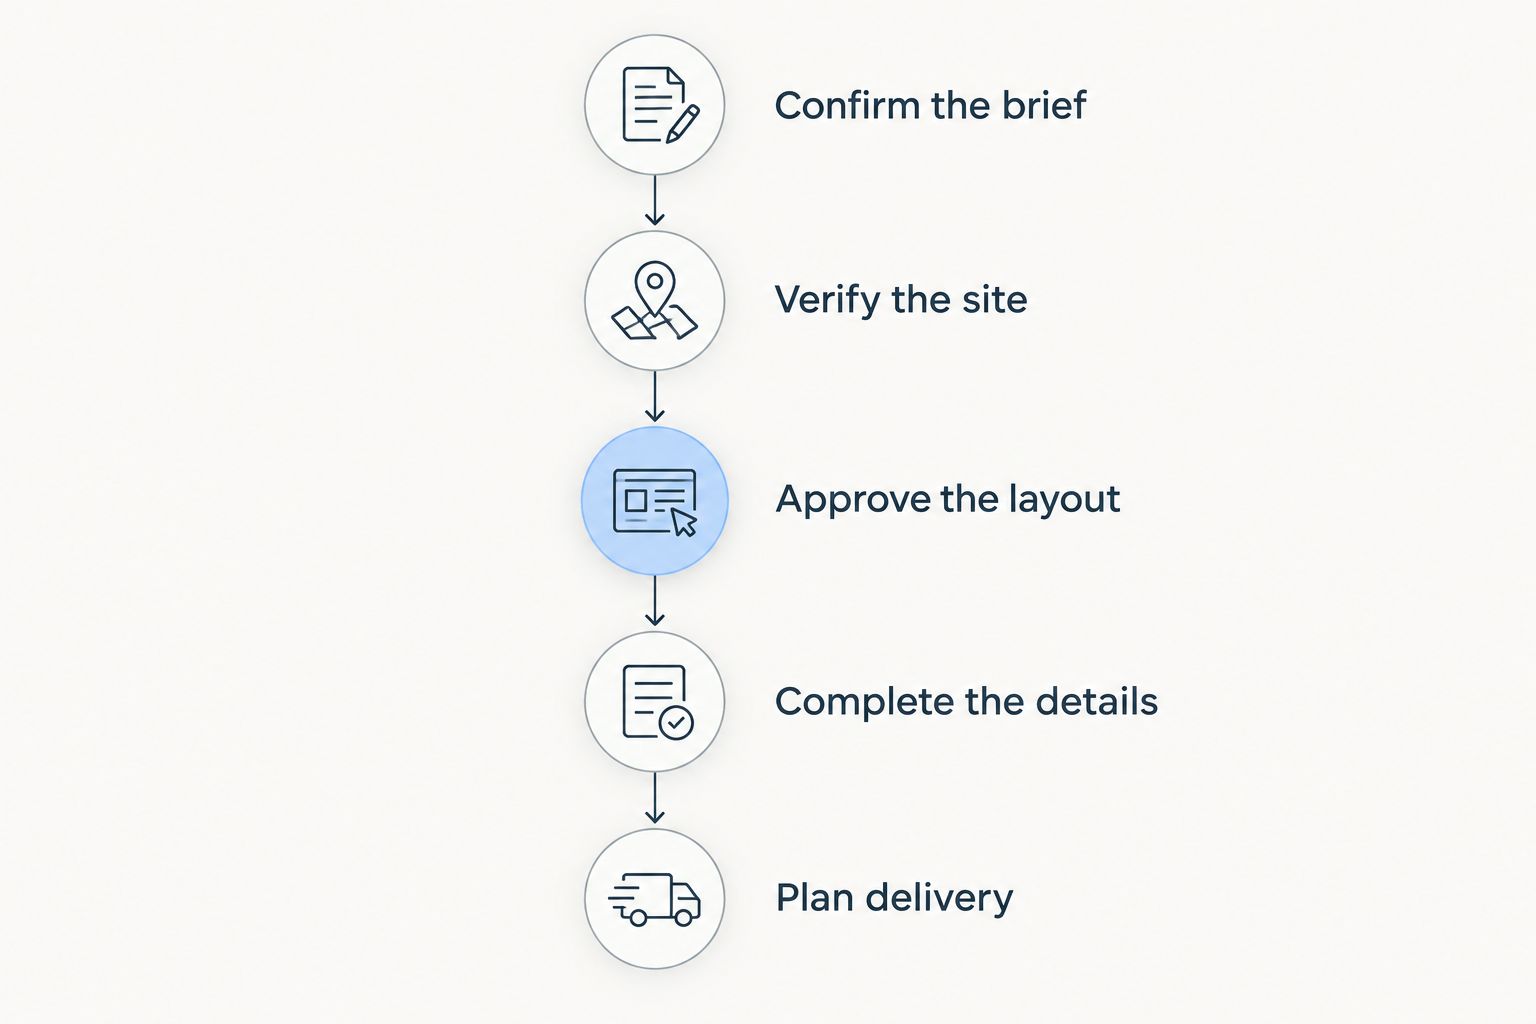
Approve the layout before detailed selections and delivery planning depend on it.
Do not treat every stage as a separate activity that must always wait for everything before it. Ask the project lead which tasks can overlap and which require an approved decision first. The programme should make that distinction visible.
Why small office design timelines vary
The useful question is not whether the office is small. It is which decisions and dependencies control completion.
- Scope of change. Keeping the existing arrangement creates a different task from changing partitions, workstations and service positions. Specify the intended changes before requesting a programme.
- Quality of site information. Drawings need to reflect the actual space. Unverified dimensions or unclear service locations leave decisions resting on assumptions.
- Approval responsibilities. Agree who gathers feedback and who has authority to approve it. Conflicting instructions leave the design without a settled direction.
- Building requirements. Establish whether landlord consent, building management rules or formal approvals apply to the proposed work. Include applicable requirements rather than assuming every project needs the same permissions.
- Specification and supply. A selected item and a confirmed delivery are different things. Check the required dimensions, specification and delivery arrangements before building installation dates around them.
- Access and occupation. An empty office and an occupied workplace present different scheduling constraints. Identify restrictions on deliveries, noisy work and interruptions to staff activities.
Separate each dependency into something you control and something another party must confirm. That makes follow-up specific: approve the layout, obtain access permission or confirm delivery, rather than asking everyone to work faster.
How can you shorten the process without rushing decisions?
Remove unresolved decisions before asking anyone to compress the programme. Give feedback through an agreed channel, distinguish required corrections from new requests and record approvals clearly.
Supply reference material with an explanation of what you want to adopt. A photograph alone leaves questions about whether you mean the layout, materials, lighting or overall appearance. Specific direction is easier to act on than a collection of unrelated images.
Keep a decision record with the item, responsible person, required decision date and effect on other work. Those dates should come from the project programme, not from an arbitrary deadline added after the fact.
For your 2026 appointment, ask Giant Leap to clarify the scope you want to discuss before you compare completion promises. The right starting point for a small office interior design enquiry is a defined brief, not a deadline alone.
You can contact Giant Leap with your floor plan, intended occupancy date and a clear description of the proposed changes. Ask for the design completion milestone and the occupation milestone to be addressed separately.
Does office design include installation time?
Office design includes installation time only when the agreed appointment and programme include installation. Check the scope rather than relying on the general phrase interior design.
Ask who orders the specified items, who receives deliveries and who checks the finished work. An appointment that ends with drawings leaves those responsibilities elsewhere, even when the drawings describe the finished office in detail.
Can you keep working in the office during the project?
You can only plan continued occupation once the proposed work, access arrangements and safety requirements have been assessed. A furniture rearrangement and work affecting building services need different arrangements.
Tell the project team which operations must continue without interruption. Ask whether phased work is suitable and how staff access, equipment and temporary working arrangements will be managed. Do not assume that keeping the office open leaves the completion date unchanged.
FAQ
How long does small office interior design take in 2026?
Small office interior design has no fixed duration that applies to every project in 2026. Request a dated programme based on the agreed scope, approval process and completion milestone, with installation identified separately.
Does a smaller office always take less time to design?
A smaller office does not automatically require less design time. Layout constraints, service coordination and approval requirements still need to be resolved.
When should I start planning an office redesign?
Start planning before committing to an occupation date that depends on unconfirmed design, supply or site work. Work backwards from the business deadline with the people responsible for those activities.
What should I give an office interior designer before asking for a timeline?
Give the designer a floor plan, your occupancy requirements, the proposed changes and your intended completion date. Identify uncertain measurements and any known building or access restrictions.
Can office furniture be ordered before the design is finished?
Only commit to an order when the relevant specification, dimensions and dependencies are resolved. Ordering against an unsettled layout creates a risk that the selected items will not suit the final arrangement.
What usually needs approval before detailed office design proceeds?
The brief and layout should be agreed before detailed selections depend on them. Confirm the approval sequence in your appointment and name the person authorised to sign off decisions.
What should an office design programme show?
An office design programme should show deliverables, approval points, responsibilities and dependencies. Where the scope includes delivery and installation, show those activities and the handover milestone separately from design completion.
One last thing
Ask what must be true for the promised completion date to hold. A date without its assumptions gives you little guidance when a decision changes.
For your 2026 project, request a programme that identifies the approval deadlines, external confirmations and site conditions supporting completion. The most useful timeline explains what controls the finish date—not just when someone hopes to finish.