Your mining company office design cost depends on the agreed scope, the building’s condition and the work included in the appointment; a design-only quotation is not a completed-office budget. For a 2026 project, separate professional fees from construction, furniture, technology and statutory approvals before comparing proposals.
TL;DR
- Compare mining company office design cost against an agreed scope, not an isolated fee.
- Separate office design fees from fit-out, furniture, technology and approvals.
- Headquarters and mine-site offices need briefs that reflect their different working conditions.
- Ask Giant Leap to clarify deliverables, exclusions and responsibilities before assessing a proposal.
How much does it cost to design a mining company office?
The useful figure is the fee for a defined design appointment, with implementation costs shown separately. A proposal covering a space plan is not equivalent to one covering technical drawings, specialist coordination and construction-stage support.
When approaching Giant Leap or another prospective provider, use the same written brief. Ask each respondent to identify what the fee buys, what remains outside the appointment and how changes are charged.
The following distinctions matter more than an unsupported headline estimate:
Layout and concept design
- Best for: Testing how your office could work
- What to confirm: Layouts, design direction, revision allowance and handover format
- Main limitation: A concept is not necessarily ready for construction
Detailed design and documentation
- Best for: Preparing information for contractor pricing
- What to confirm: Drawings, specifications, specialist inputs and tender support
- Main limitation: Construction and procurement remain separate unless included
Design with delivery support
- Best for: Keeping design decisions connected to implementation
- What to confirm: Site involvement, coordination duties and change control
- Main limitation: Support does not automatically include every project-management responsibility
Combined design and fit-out proposal
- Best for: Assessing design and construction together
- What to confirm: Design fees, works scope, exclusions and procurement responsibilities
- Main limitation: A combined total can conceal differences between competing scopes
Treat these as appointment types, not standard packages. The written proposal determines the actual service.
Why this matters
A low design fee does not establish a low total project cost. It can exclude information or coordination that someone still needs to provide before the office can be built and occupied.
For your 2026 budget, distinguish between an early planning allowance and an approved commitment. The former supports decisions while the scope develops; the latter needs a documented basis, clear exclusions and an agreed approval process.
Mining-company offices also need a brief grounded in actual work. A corporate headquarters, a regional support office and an office at an operating mine are not interchangeable simply because the same company occupies them.
Compare equivalent deliverables before comparing fees. Otherwise, you are assessing different jobs as though they were the same purchase.
What belongs in the design appointment?
Ask the designer to describe outputs rather than relying on broad service labels. Terms such as full service or turnkey do not replace a schedule of responsibilities.
Brief development and space planning
The appointment should state whether it includes gathering requirements, reviewing the existing space and developing layouts. Confirm who supplies headcount, department relationships, visitor requirements and information about existing furniture.
The benefit is a layout based on your operational needs. The limitation is that a layout alone does not resolve every technical requirement needed for construction.
Design development and specifications
Confirm whether the designer will define finishes, joinery, furniture requirements and other elements needed to communicate the intended result. Ask which selections become specifications and which remain illustrative.
This distinction affects how contractors interpret the work. A visual presentation helps you assess the proposed office, but it is not a substitute for the information required to price and deliver it.
Technical coordination and delivery support
Identify who handles building-services coordination, technical drawings, approval submissions and construction-stage queries. These responsibilities can sit with different appointed parties, so record the boundaries explicitly.
If your 2026 project includes delivery support, define the expected involvement. Site attendance, drawing responses, procurement assistance and project management are distinct responsibilities, not interchangeable descriptions.
Why mining company office design cost varies
The fee changes when the work required changes. Use these factors to explain differences between proposals rather than accepting a higher or lower total without a scope comparison.
- Office function: A headquarters brief can differ from a mine-site office brief in visitor access, operational interfaces and the spaces required.
- Existing building: Reliable drawings and an understood building condition give the design team a different starting point from an undocumented space.
- Technical requirements: Meeting-room technology, access control and any specialist operational spaces require defined responsibilities and coordination.
- Design depth: A concept appointment requires different outputs from a coordinated construction-documentation appointment.
- Approval process: Landlord requirements, applicable approvals and internal sign-off need to be identified in the programme and appointment.
- Delivery involvement: Contractor queries, site attendance, procurement support and change administration add responsibilities when included.
A larger floor area is useful context, but it does not explain the whole appointment. Two offices of similar size can require different levels of technical work and coordination.
How do you build a usable design budget?
Start with the decisions a designer needs to make, then request a fee against those decisions. The following sequence gives prospective providers a common basis for responding.
1. Define the brief
Prepare 1 agreed project brief covering the office’s purpose, location, departments, working patterns and required spaces. Separate confirmed needs from preferences that still require approval.
Include the people who will approve the design and the people responsible for operating the office. Conflicting instructions become harder to resolve after the design has progressed.
2. Confirm the site
Record what is known about the premises and what still needs investigation. Existing drawings, lease restrictions, building services and access arrangements all belong in the information shared with respondents.
Do not describe an assumed building condition as confirmed. Ask the proposal to identify any survey or investigation required before the design can progress.
3. Split the scope
Request 2 separate schedules: one for professional services and one for implementation work. Within each schedule, ask for inclusions, exclusions, assumptions and the party responsible.
This keeps a design fee from being mistaken for the full project budget. It also helps you identify work that has not been assigned to anyone.
4. Compare proposals
Use 3 comparison columns labelled included, excluded and clarification needed. Apply them to each deliverable rather than comparing only the final totals.
Where proposals differ, ask respondents to price or clarify the same requirement. Do not silently assume that a missing item is included.
5. Approve changes
Agree how instructions, revisions and scope changes will be approved before the appointment begins. Name the person authorised to approve additional work and specify how the effect on the programme will be recorded.
Keep that process active throughout your 2026 project. An agreed brief is useful only if later decisions remain visible.
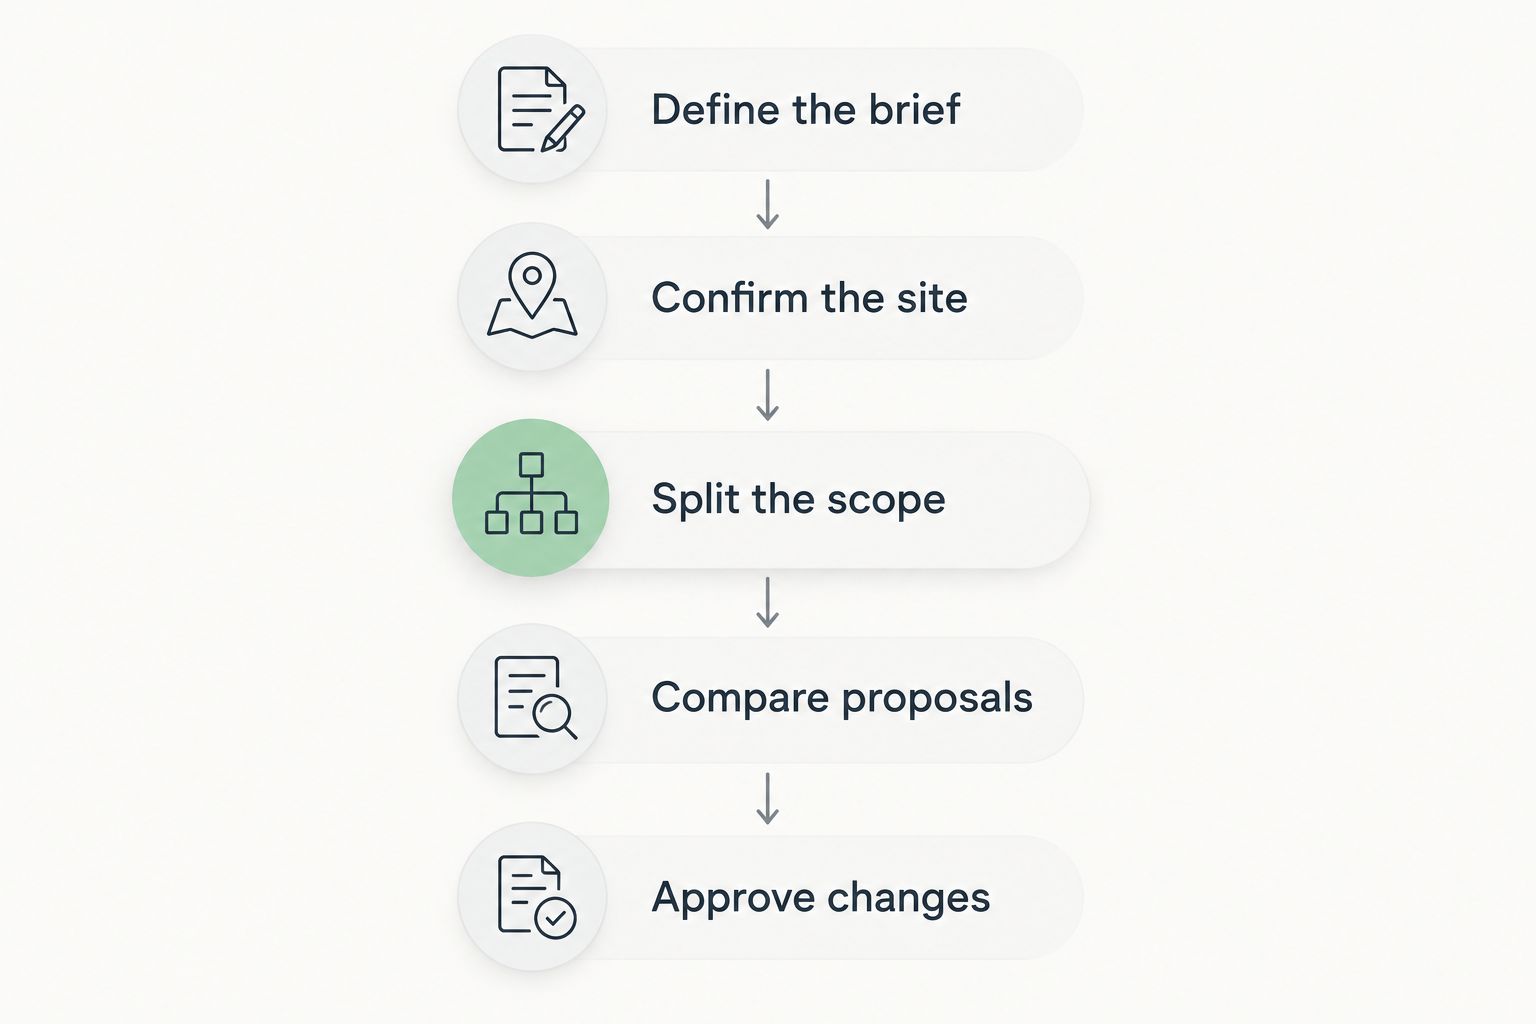
Agree the scope before comparing fees, then keep later changes documented.
What should a mining-office brief cover?
Describe how the office works rather than starting with a preferred appearance. State which activities need concentration, collaboration, privacy, visitor access or separation from other work.
For a headquarters, identify the relationship between leadership, support teams, technical staff and visitors. For a mine-site office, describe its actual relationship with site operations, access arrangements and the surrounding environment. Do not add specialist rooms simply because another mining business has them.
Ask these questions before requesting proposals:
- Which teams need to sit together, and which activities need separation?
- What information must remain private during meetings or everyday work?
- How do visitors enter, wait, meet staff and leave?
- Which furniture or equipment must be retained?
- Who owns technology, security and building-services decisions?
- What work must continue while alterations take place?
The answers give designers something concrete to resolve. They also help your internal team distinguish a necessary requirement from an optional preference.
How do you compare design fees without missing exclusions?
Read every proposal as a responsibility document, not just a commercial offer. Ask who produces each output, who reviews it and who takes the next action.
A drawing submission, for example, does not establish who obtains approval. A furniture layout does not establish who specifies, orders or installs the furniture. Record those boundaries before appointment.
For a 2026 proposal, request a written clarification of:
- Deliverables at each design stage.
- Included revisions and the process for additional changes.
- Specialist appointments and coordination duties.
- Approval submissions and associated responsibilities.
- Construction-stage involvement and handover requirements.
- Expenses and other exclusions from the quoted fee.
When discussing a proposal with Giant Leap, ask for these points in the appointment rather than leaving them in meeting notes. A clear scope gives both parties a shared reference when questions arise.
Is a mine-site office more expensive to design than a headquarters?
A mine-site office is not automatically more expensive to design than a headquarters. Compare the actual scope: specialist requirements, existing conditions, site access and delivery responsibilities determine the work involved.
A headquarters can also have demanding requirements for confidential meetings, technology, visitor management or executive spaces. The location label alone does not establish design complexity.
Describe operational constraints explicitly. If site induction, restricted access or coordination with ongoing activities applies to your project, include it in the brief instead of expecting respondents to infer it.
Can you reduce design costs without weakening the brief?
Reduce avoidable work before removing necessary deliverables. Consolidate internal feedback, confirm existing information and resolve competing requirements before asking for another design revision.
Retaining suitable furniture or existing layouts is worth evaluating, but do not assume retention is automatically the better choice. Ask the team to assess whether retained elements support the agreed brief and technical requirements.
If you phase the project, define what the first phase must achieve and how later work connects to it. Otherwise, a smaller initial appointment can leave unresolved decisions that return during implementation.
FAQ
What does a mining company office design fee include?
A mining company office design fee includes only the services stated in the appointment. Confirm whether briefing, layouts, specifications, technical coordination, approvals and construction-stage support are included or excluded.
Is office fit-out included in the design fee?
Office fit-out is included only when the proposal expressly includes construction and installation. Keep professional services separate from implementation work when reviewing the total project scope.
Can I compare office design quotes using floor area alone?
Floor area alone does not establish an equivalent design scope. Compare deliverables, existing conditions, specialist requirements, revisions and delivery involvement alongside the area.
Does a mining office need specialist rooms?
A mining office needs specialist rooms only where its actual activities require them. Describe operational, privacy, technology and access requirements before deciding which spaces belong in the design.
What should I send Giant Leap when asking about office design?
Send Giant Leap an agreed brief, available premises information and a clear description of the services you want quoted. Ask for written inclusions, exclusions, assumptions and responsibilities before comparing the response.
Should I appoint a designer before choosing office premises?
You can request design advice while assessing premises, but define that initial appointment separately. A final design scope needs confirmed premises information and an agreed brief.
One last thing
The most useful question is not simply what the design costs. Ask: What work remains outside this appointment, and who will do it? An exclusion with a named owner is a manageable boundary; an exclusion nobody owns is an unresolved project task.
Before approving your 2026 appointment, attach the agreed brief, deliverables and responsibility schedule to the proposal. That turns a fee into a defined commitment rather than an expectation each party interprets differently.