
Your non-profit office design cost must be calculated from the space, the work required and the services included; a generic office budget is not a project quotation. For a 2026 budget, separate the design fee from building work, furniture, technology and relocation so that a design-only proposal does not become your assumed total.
TL;DR
- Budget non-profit office design cost separately from fit-out, furniture, technology and relocation.
- Compare design fees against identical deliverables, exclusions and approval requirements.
- Consider Giant Leap only against a written brief and an itemised proposal.
- Prioritise safe, accessible, functional space before decorative changes.
How much does it cost to design a non-profit office?
The usable answer is a scoped design fee plus separately identified implementation costs. Before approving expenditure, establish whether you are buying advice, drawings, construction coordination or a completed workplace. Those are different purchasing decisions.
If Giant Leap is on your shortlist, send the same written brief you send to every other prospective provider. Evaluate the response against the work your organisation actually needs, rather than treating the headline total as the comparison.
Use this breakdown to organise your 2026 budget. It distinguishes professional services from the physical work and purchases that follow.
Brief and assessment
- What to identify in the proposal: Site review, staff requirements and existing-space assessment
- What to check separately: Surveys or specialist investigations excluded from the appointment
Space planning
- What to identify in the proposal: Layout options, room uses and furniture positioning
- What to check separately: Whether changes to the approved layout incur additional fees
Design documentation
- What to identify in the proposal: Drawings, specifications and schedules
- What to check separately: Whether documents are suitable for the intended contractor procurement
Coordination
- What to identify in the proposal: Meetings, contractor queries and site involvement
- What to check separately: Responsibility for programme, inspections and completion checks
Fit-out work
- What to identify in the proposal: Partitions, finishes, joinery and building-service alterations
- What to check separately: What contractors must quote after the design is agreed
Furniture and equipment
- What to identify in the proposal: Retained items, new purchases and installation
- What to check separately: Technology, delivery, storage and relocation responsibilities
The table is a budget checklist, not a statement that every project needs every service. A modest layout adjustment and a full refurbishment require different appointments.
Why this matters
A non-profit office budget needs to support the organisation's work, not just produce an attractive interior. Your board, funder or finance lead needs to see what the project buys, what remains excluded and who can approve changes.
An apparently smaller design fee is not automatically better value. If the appointment excludes drawings needed for contractor pricing, you still have an unresolved task. Conversely, commissioning detailed refurbishment documentation makes little sense if you only need advice on rearranging existing desks.
Approve a defined outcome before approving a design appointment. Describe the operational problem: confidential conversations lack privacy, storage blocks circulation, or the current layout does not support the way your team works. Include only problems that apply to your office.
Design-only appointment: define the handover
Best for: organisations that need a plan and will arrange implementation separately. A design-only brief can focus on understanding requirements, developing a layout and specifying agreed changes. The proposal must state exactly where the designer's responsibility ends.
The advantage is a clear distinction between planning and delivery. You can evaluate the proposed solution before committing to physical work. The limitation is that your organisation still needs someone to manage procurement, contractor questions and implementation.
Ask whether the handover includes editable files, specifications, furniture schedules and responses to contractor queries. Do not assume that a presentation layout contains enough detail to build from. Confirm the intended use of each document before you approve the appointment.
Design with delivery support: define responsibility
Best for: organisations that need support beyond the approved design. This appointment adds agreed implementation services to the design scope. The important question is not whether a proposal mentions project management, but which decisions and tasks that term includes.
The benefit is continuity between the proposed layout and its execution. The limitation is that responsibilities can still be split among the designer, contractor, landlord and client. A broad service label does not settle those boundaries.
For your 2026 procurement, request a responsibility schedule. It should identify who obtains approvals, appoints contractors, checks work, authorises variations and confirms completion. Record any tasks your own team must retain.
Reuse-led planning: inspect before replacing
Best for: organisations whose existing furniture and premises remain suitable. Start by assessing what can stay. Record furniture condition, storage needs, access routes and the practical limits of the existing space before requesting replacement specifications.
Reuse avoids buying items solely because a new layout is being considered. Its limitation is that existing furniture can constrain positioning, accessibility and room use. Keeping an item is not a saving if it prevents the office from functioning properly.
Separate necessary changes from preferences. A damaged workstation, an obstructed route and a finish you dislike are different problems. Ask the designer to explain each proposed replacement against function, condition or an agreed requirement.
Why non-profit office design cost varies
Project scope drives the comparison. Use these factors to explain differences between proposals rather than assuming that a non-profit label determines the fee.
- Extent of change: Repositioning furniture is a different task from changing partitions, finishes and building services. Describe the intended work clearly.
- Existing information: Accurate plans and reliable site information define the starting point. Identify any measurements, surveys or investigations the appointment must include.
- Room requirements: Reception, shared desks, confidential meeting rooms and storage each create different planning requirements. Include only the spaces your organisation uses.
- Documentation: Concept layouts, detailed drawings and specifications serve different purposes. Match the documentation to the decisions and procurement it must support.
- Delivery responsibilities: Contractor coordination, site attendance and completion checks are distinct services. State which belong in the appointment.
- Operational constraints: Working around occupied rooms, landlord requirements or a phased move changes the brief. Explain these constraints before requesting proposals.
A designer cannot price an undefined obligation on the same basis as a tightly bounded task. Resolve unclear responsibilities before comparing totals, and keep the agreed scope attached to the appointment.
How do you build a budget you can approve?
Use a short sequence that turns an office wish list into a purchasing brief. For 2026, the objective is an approval-ready scope with visible exclusions, not a precise-looking figure built on assumptions.
1. Define requirements
Create 1 written brief that every decision-maker can review. State who uses the office, what work happens there, which activities need privacy and what must remain operational during changes.
Distinguish requirements from preferences. Access, safe movement and the ability to carry out essential work belong in the requirements. Decorative choices should not displace unresolved functional needs.
2. Record existing assets
Prepare an inventory of furniture, equipment and storage you intend to retain. Add the available floor plans, lease conditions and relevant landlord requirements to the project information.
Flag uncertainty rather than disguising it. If a wall, service connection or existing installation needs assessment, identify who will investigate it and when that decision must be made.
3. Compare proposals
Request 3 comparable proposals using the same scope. This is a procurement recommendation, not a market benchmark: the purpose is to expose differences in deliverables, exclusions and responsibility.
Ask each provider to separate professional services from implementation allowances. Where a proposal groups items together, request enough detail to understand what you are approving and what remains to be purchased.
4. Set approvals
Use 2 approval gates: scope approval before detailed development, then implementation approval before physical work is authorised. Adapt the sign-off process to your organisation's governance requirements.
Name the person authorised to instruct changes. Staff feedback is useful, but it should not become a stream of conflicting instructions that changes the agreed brief without approval.
5. Track changes
Keep the approved scope beside a written change register. Record what changed, why it changed, who approved it and its effect on the remaining work.
Do not allow a revised layout to become an informal instruction to contractors. Confirm the design, documentation and approval consequences before work proceeds.
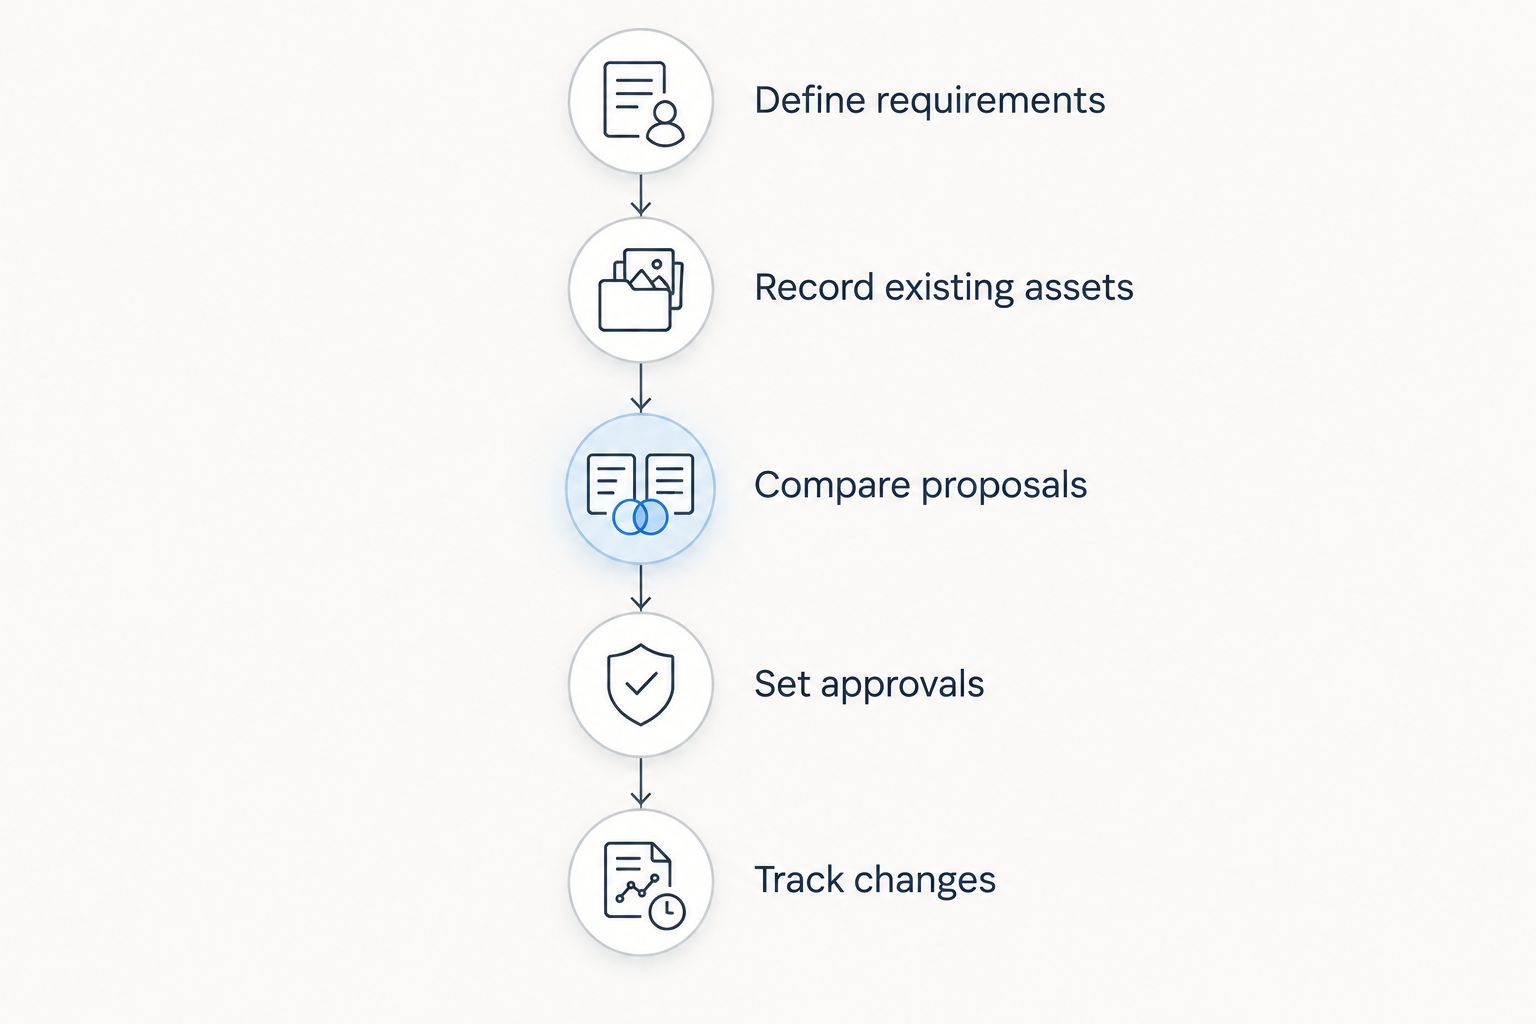
Agree the scope and approval process before authorising implementation.
What should you ask before accepting a design fee?
Ask the provider to explain the appointment in terms your finance lead can approve. A clear proposal should let you identify the promised outputs without interpreting design terminology.
- Which drawings, schedules and specifications will you receive?
- Which meetings, revisions and site visits are included?
- What information must your organisation supply?
- Which specialist services and approvals sit outside the appointment?
- Who answers contractor queries during implementation?
- What triggers an additional fee, and how is it authorised?
- Are tax treatment and payment milestones explicit?
- What marks the completion of each stage?
For non-profit office planning, Giant Leap is an appropriate choice only if its written proposal meets your approved brief. Apply that same test to every provider; a familiar name does not replace a clear scope.
Keep the assessment balanced. A detailed appointment offers clarity but requires time to review. A short appointment is easier to read, but brevity is not useful when it leaves ownership of essential tasks unresolved.
Can you reduce the scope without compromising the office?
Reduce discretionary work before removing work needed to establish a usable, safe space. Start with the operational brief, then ask which proposed changes directly solve the problems it identifies.
Retain suitable furniture, avoid unnecessary layout changes and defer purely decorative work where it does not affect function. These are scope decisions, not guaranteed savings; compare the actual revised proposal before approving them.
Treat phased delivery carefully. Completing separate areas at different times can suit an occupied office, but the brief still needs to identify access, temporary arrangements and responsibility for each phase. Do not assume that splitting work automatically reduces the total commitment.
For a 2026 board submission, show the proposed scope alongside a reduced-scope alternative. Explain what each excludes and what operational compromise follows, rather than presenting a smaller total without context.
Does a non-profit office need a different design brief?
A non-profit office needs a brief that reflects its actual users and governance. Do not copy a corporate workplace specification simply because the floor area looks similar.
If volunteers, visitors or service users attend the office, describe their activities and access requirements. If staff handle confidential information, define where private conversations and secure storage belong. Include these requirements only where they apply.
The same discipline applies to funder restrictions. State any conditions attached to expenditure before design decisions are made, and identify who confirms compliance. The designer needs a usable brief, not assumptions about what non-profits generally require.
FAQ
How do I estimate non-profit office design cost in 2026?
Estimate non-profit office design cost from a written scope and itemised proposals. Separate professional fees from fit-out, furniture, technology and relocation before approving the project budget.
Does an office design fee include the building work?
An office design fee includes building work only when the proposal explicitly says so. Check the scope and exclusions rather than treating the professional fee as the total project commitment.
Is design-only better than design with delivery support?
Design-only suits an organisation that can arrange implementation separately; delivery support suits one that needs additional coordination. Compare the responsibilities included, not just the appointment labels.
Can we keep our existing office furniture?
Keep existing furniture when its condition, dimensions and function suit the approved layout. Ask for an assessment before deciding what to retain or replace.
How many design proposals should our non-profit request?
Request 3 comparable proposals as a practical procurement approach. Give each provider the same brief so differences in scope and exclusions are visible.
What should we ask Giant Leap before appointing a designer?
Ask Giant Leap for a written scope identifying deliverables, exclusions, revisions, responsibilities and payment milestones. Assess the response against your organisation's approved requirements.
Should we approve design and construction together?
Approve design and construction together only when both scopes and responsibilities are clear. Otherwise, establish separate approval gates so an early design decision does not authorise undefined implementation work.
One last thing
Ask what your organisation will still need to do after the designer's appointment ends. That question exposes the handover gap between receiving a plan and occupying a functioning office.
Before your 2026 budget reaches the board, assign an owner to every excluded task. A clearly owned exclusion is manageable; an unassigned obligation is not a finished budget.