
Medical practice renovation cost in South Africa depends on the rooms you change, the building services you alter and whether the practice stays open during construction. For a 2026 project, budget for professional input, fit-out work, equipment changes and disruption—not just finishes. Get an itemised quotation against a room-by-room scope before committing to a renovation budget.
TL;DR
- Medical practice renovation cost depends on scope, building services, equipment and the plan for keeping consultations running.
- A cosmetic refresh and a clinical reconfiguration need different briefs; do not compare them as equivalent projects.
- Separate construction, professional input, equipment, relocation and contingency when reviewing your budget.
- If Giant Leap is on your shortlist, prepare the room schedule before requesting a project proposal.
Why this matters
A medical practice is both a workplace and a patient-care setting. A renovation brief must explain how consultations, cleaning, storage and staff movement will work—not simply describe how the reception should look.
For your 2026 budget, distinguish between work needed to operate the practice and improvements you can postpone. If you are considering Giant Leap, use that distinction to frame your enquiry rather than asking for an unqualified cost per square metre.
How much does it cost to renovate a medical practice?
The cost is the total of the agreed building work, professional input, equipment changes and operational arrangements needed to deliver your chosen layout. A quotation for painting and flooring does not answer the same question as a quotation for moving consultation rooms and adding clinical facilities.
Use this breakdown to establish what each proposal includes. Keep the categories separate so an apparent saving does not simply move an expense outside the contractor’s quotation.
Surveys and design
- What to define: Existing conditions, room layouts and service requirements
- What to check in the quotation: Which investigations and drawings are included
Building work
- What to define: Partitions, ceilings, doors, flooring and finishes
- What to check in the quotation: Demolition, preparation, installation and making good
Building services
- What to define: Electrical, plumbing, ventilation and data changes
- What to check in the quotation: New work, alterations, testing and connections
Clinical requirements
- What to define: Procedures, equipment and room-specific needs
- What to check in the quotation: Responsibilities for specialist input and installation
Furniture and equipment
- What to define: Items to retain, relocate, replace or add
- What to check in the quotation: Supply, assembly, connection and commissioning
Operational arrangements
- What to define: Phasing, temporary access and relocation
- What to check in the quotation: Protection, temporary works and handover arrangements
Project allowances
- What to define: Unresolved choices and uncertain existing conditions
- What to check in the quotation: What each allowance covers and how changes are approved
Ask whether VAT is included and which exclusions remain your responsibility. Your 2026 project budget should reconcile the contractor’s quotation with the other appointments and purchases you will manage separately.
What should a usable cost estimate describe?
A usable estimate names the work, its location, the specification and the assumptions behind it. It also distinguishes a defined item from an allowance that still needs investigation or selection.
For example, replacing a floor finish and repairing the underlying floor are different tasks. Ask the estimator to explain what preparation is included rather than treating the finished surface as the whole job.
Cosmetic refresh: retain the existing clinical layout
Best for: practices whose existing rooms and patient flow already support their work. A refresh focuses on worn finishes, reception presentation, furniture and selected fittings without redesigning the clinical layout.
The advantage is a narrower scope. Keeping working rooms in their existing positions avoids introducing layout changes merely to achieve a new appearance.
The limitation is equally clear: new finishes do not fix poor circulation, inadequate storage or rooms that do not support the procedures performed in them. Confirm that the existing arrangement works before paying to renew its surfaces.
List every retained item in the brief. Otherwise, a contractor and the practice can interpret “refresh the reception” differently, particularly around counters, lighting, signage and furniture.
Layout reconfiguration: change how the practice works
Best for: practices with identifiable problems in room use, privacy or circulation. Reconfiguration changes the arrangement of spaces rather than just their appearance.
Its advantage is the opportunity to address operational problems directly. You can review where patients wait, how staff reach supplies and whether conversations are exposed to neighbouring spaces.
Its drawback is the wider coordination task. Moving a partition can affect doors, lighting, ventilation, sockets and finishes, so the budget must describe those associated changes rather than price the partition alone.
Before approving a new layout, walk through a normal appointment from arrival to departure. Then trace staff tasks such as collecting supplies, cleaning a room and handling deliveries.
Specialist clinical changes: define the procedure first
Best for: practices adding or changing clinical activities with distinct room or equipment requirements. These projects need a brief based on the intended procedures and the equipment serving them.
The advantage is a space designed around the work it must accommodate. The drawback is that unresolved equipment choices leave important design and installation questions unanswered.
Confirm each item’s dimensions, access needs, service connections and installation responsibilities with its supplier. Identify any requirements for ventilation, shielding, drainage or other specialist work from the actual procedure and equipment—not from a generic medical fit-out checklist.
Do not assume every medical practice needs the same facilities. A consultation-led practice and a practice performing procedures require different questions during briefing.
Which renovation scope fits your practice?
Choose the scope that fixes the operational problem. A larger project is not automatically a better project, and a cosmetic refresh is not a substitute for correcting an unsuitable layout.
Cosmetic refresh
- Best for: A working layout with worn finishes
- Main advantage: Keeps the brief focused on existing spaces
- Main limitation: Leaves layout problems unresolved
Layout reconfiguration
- Best for: Problems with circulation, privacy or room use
- Main advantage: Addresses how the practice functions
- Main limitation: Requires coordination across affected building elements
Specialist clinical changes
- Best for: New procedures or equipment requirements
- Main advantage: Aligns rooms with defined clinical activities
- Main limitation: Depends on detailed clinical and supplier information
Approve the clinical brief before approving decorative selections. Finishes matter, but they cannot resolve a room that lacks space for its intended equipment or activities.
Why medical practice renovation cost varies
The useful question is not whether another practice renovated for less. It is whether its scope, building conditions and operating arrangements match yours.
- Existing conditions: Confirm what can remain and what needs repair. Concealed conditions should have a documented investigation or allowance strategy.
- Room functions: State what happens in each room. A consultation room, treatment space and storage room should not receive an identical specification by default.
- Service changes: Identify which electrical, plumbing, ventilation and data connections need alteration. Mark retained connections as clearly as new ones.
- Equipment decisions: Finalise supplier information before approving work that depends on it. Separate equipment supply from installation responsibilities.
- Operating arrangements: State whether the practice closes, relocates or remains occupied. Each approach needs a different access and sequencing plan.
- Approval responsibilities: Confirm applicable building, landlord and professional requirements before construction. Identify who prepares, submits and signs off the relevant information.
For a 2026 proposal, ask for the quotation’s validity period and the assumptions behind its programme. Keep the accepted scope and subsequent changes in writing so you can distinguish the original commitment from later decisions.
How do you build a renovation budget you can compare?
Use the same information for every quotation. If bidders receive different layouts, equipment lists or operating instructions, their totals will not describe the same job.
Write the clinical brief
Describe the consultations and procedures the practice performs, the staff using each space and the equipment that must fit. Include privacy, cleaning and storage needs.
Keep this brief functional. “Improve reception” is less useful than explaining where patients check in, complete forms and wait without blocking circulation.
Prepare the room schedule
For each room, list its purpose, retained items, proposed changes and service needs. Record doors, finishes, fixed furniture and equipment interfaces where they form part of the work.
Mark unresolved decisions visibly. An unanswered question should become an assigned action, not an assumption buried in a quotation.
Review existing conditions
Arrange the relevant inspections before treating the budget as settled. Ask the project team to distinguish confirmed conditions from areas that remain concealed or inaccessible.
Record who owns each investigation and how its findings will affect the scope. This makes uncertainty manageable without pretending that every existing condition is known.
Compare quotations
Request the same cost categories, exclusions and allowances from each bidder. Ask for clarification wherever a description is too broad to establish what you are buying.
Compare the proposed work before comparing totals. A lower total with omitted service connections is not equivalent to a quotation that includes them.
Control changes
Agree how variations will be described, priced and approved before work starts. Record the effect on both the budget and the programme before authorising a change.
Keep equipment decisions, room changes and finish selections aligned with the approved brief. Otherwise, separate decisions can conflict when installation begins.
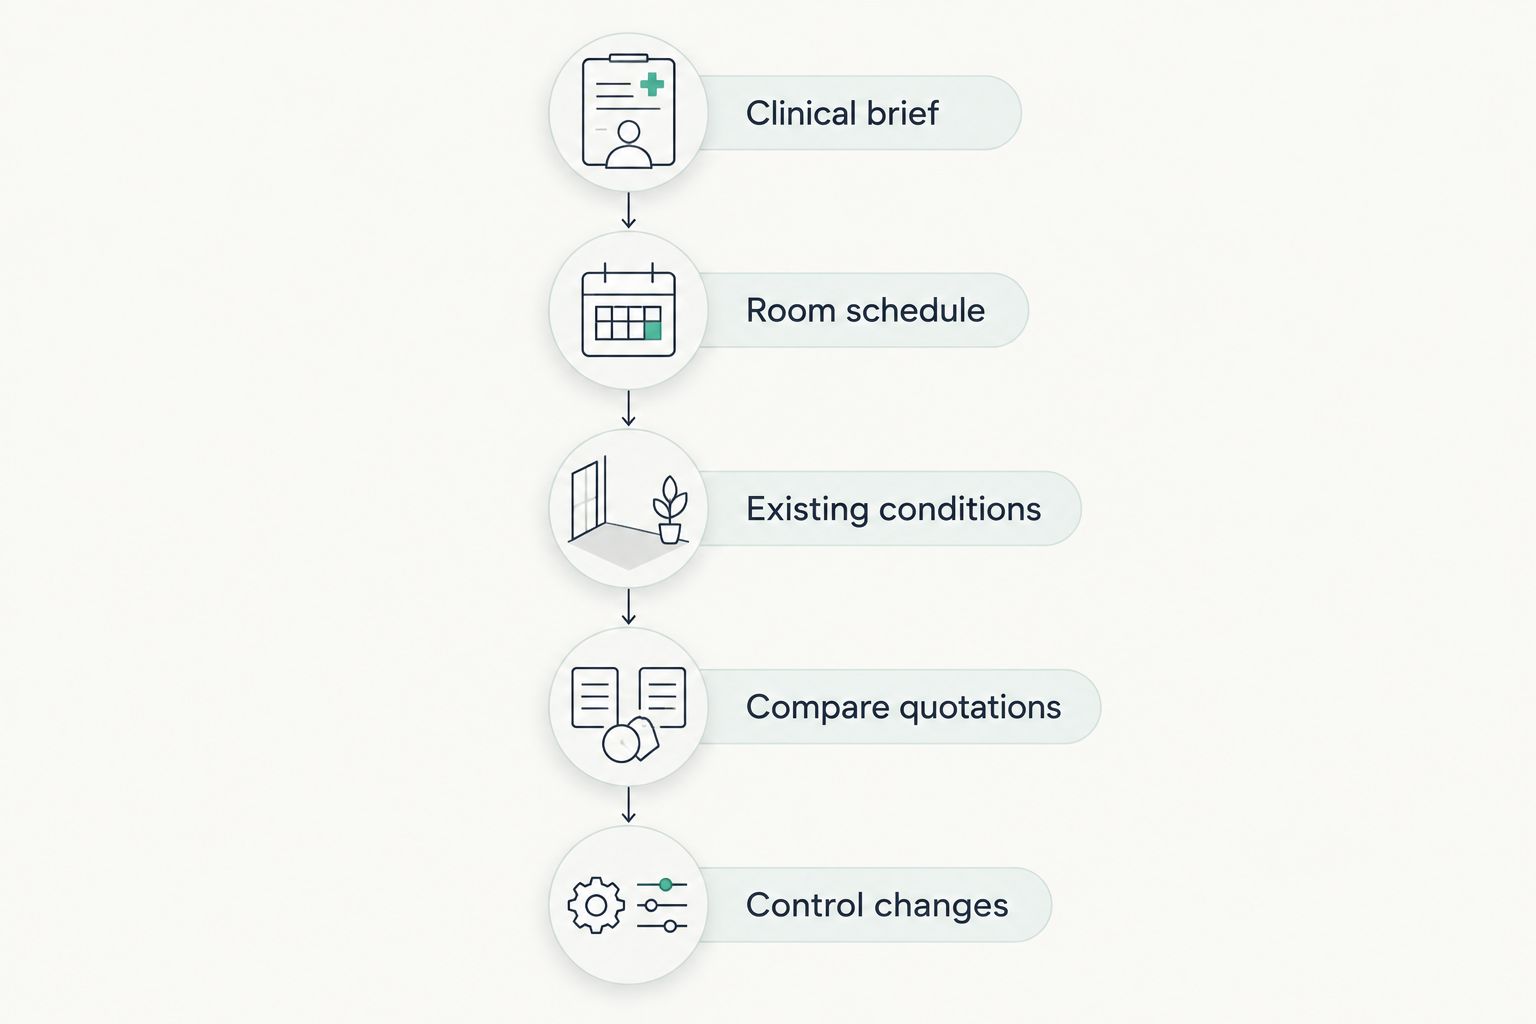
Define the work before comparing quotations, then control changes against the agreed brief.
Can you renovate a medical practice while it stays open?
Yes, but continued operation needs an explicit construction and clinical operating plan. Do not assume occupied premises can function normally around the work.
Review patient access, contractor access, dust separation, noise, cleaning and service interruptions with the relevant project and clinical teams. Decide which activities cannot take place beside occupied clinical rooms.
Phased work preserves access to selected spaces but adds sequencing constraints. Closing or relocating separates clinical activity from construction, but requires its own operational arrangements. Compare both approaches against the actual scope rather than choosing solely on the construction quotation.
Is a cost-per-square-metre estimate enough?
No. A cost-per-square-metre estimate is a screening measure, not a complete project budget. It needs a stated scope, specification and list of exclusions to be useful.
Floor area does not explain whether you are repainting an existing consultation room or changing its services and equipment. Ask what the estimate assumes about room functions, existing conditions and retained fittings before using it to approve expenditure.
What should you ask before accepting a quotation?
Ask the contractor to explain exactly what the practice receives at handover. Your 2026 approval should cover the scope and responsibilities, not just a total on the final page.
- Which drawings, specifications and revisions does the quotation follow?
- Which items are fixed, provisional or excluded?
- Who supplies and connects each equipment item?
- What inspections, tests and handover documents are included?
- How will work affect patient access and practice operations?
- Who can approve a variation, and how is it recorded?
Resolve contradictions before appointment. If a drawing shows an item that the quotation excludes, record which document governs the agreed work.
FAQ
What determines medical practice renovation cost in South Africa?
Medical practice renovation cost depends on the agreed scope, existing conditions, room functions, service alterations and equipment requirements. Include professional input and operating arrangements when building the full project budget.
Can I budget for a medical renovation using floor area alone?
No, floor area alone does not define a medical renovation budget. A usable estimate also states the specification, room functions, assumptions, allowances and exclusions.
Is a cosmetic refresh enough for my medical practice?
A cosmetic refresh suits a practice whose existing layout already supports its clinical work. It does not correct circulation, storage or privacy problems that require changes to the layout.
Do I need to replace all my existing equipment?
No, renovation does not automatically require replacing existing equipment. Identify what you will retain, then confirm its condition, dimensions and installation needs with the relevant suppliers or specialists.
Can my practice remain open during renovation?
A practice can remain open only where the construction arrangements and clinical operating plan support continued use. Assess access, separation, noise, cleaning and service interruptions before committing to occupied work.
Should I choose the lowest renovation quotation?
Choose a quotation by comparing the defined work, exclusions, responsibilities and delivery arrangements—not the total alone. Clarify differences before treating competing proposals as equivalent.
What should I prepare before discussing a project with Giant Leap?
Prepare a room-by-room brief, an equipment list and a statement of whether the practice must remain open. Use those documents to explain your requirements and ask which project responsibilities a proposal would cover.
One last thing
Check the equipment delivery route before approving the room layout. Equipment must reach its destination through the building, not merely fit inside the finished room.
For your 2026 renovation, confirm delivery access, door openings and installation requirements alongside the layout. Resolving that route on a drawing is preferable to discovering a conflict after partitions and finishes are complete.