Office lighting design cost depends on the space being assessed, the design work required and the support included during installation; compare quotations against the same written brief rather than a headline fee. Separate the professional design fee from light fittings, controls, electrical work and commissioning so you can see what your project actually includes.
TL;DR
- Compare office lighting design cost against deliverables, not a headline fee.
- Keep lighting design, fittings, installation and commissioning separate in your budget.
- For your 2026 project, request a written scope before comparing quotations.
- If Giant Leap is on your shortlist, use the same lighting brief for every proposal.
Why this matters
A lighting quotation is only useful when you know what it buys. A proposal for fixture positions is not equivalent to a proposal that includes calculations, control zoning, technical specifications and installation checks.
The right comparison is the fee for an agreed result, with responsibilities clearly assigned. For a 2026 office project, decide who will design, supply, install and verify the lighting before approving any part of the budget.
If you are considering Giant Leap, use the scope below to frame your enquiry. Ask which deliverables are included rather than assuming a general project proposal covers specialist lighting work.
How much does office lighting design cost?
Office lighting design is not a single standard package. The fee needs to match the rooms, tasks, technical requirements and project stages covered by the appointment.
Request a breakdown that separates professional services from the physical installation. This makes competing proposals easier to compare and prevents a design fee from being mistaken for a complete lighting budget.
Existing-space assessment
- What to ask the quotation to cover: Site information, current lighting and relevant constraints
- What to check separately: Whether a site visit and measured survey are included
Lighting design
- What to ask the quotation to cover: Layouts, calculations and proposed fixture locations
- What to check separately: Whether the work covers every room and task area
Technical specification
- What to ask the quotation to cover: Fixture characteristics, controls and installation requirements
- What to check separately: Whether substitutions require design review
Supply
- What to ask the quotation to cover: The specified fittings, drivers and control equipment
- What to check separately: Whether delivery and procurement responsibilities are defined
Electrical installation
- What to ask the quotation to cover: Wiring, mounting and connection work
- What to check separately: Whether alterations to existing infrastructure are included
Commissioning and handover
- What to ask the quotation to cover: Agreed checks, control settings and operating information
- What to check separately: Who verifies the installation against the design
These are budget categories, not a requirement to appoint a different company for each task. A combined proposal can cover several categories, but it should still identify their boundaries.
Before comparing 2026 quotations, check the exclusions as carefully as the included work. A lower design fee does not establish a lower total project budget when essential tasks sit outside the appointment.
Design-only scope: best for a defined delivery team
A design-only appointment suits a project where you already have a clear route for procurement and installation. The designer provides the agreed documentation, while other appointed parties deliver the physical work.
The advantage is a distinct design scope that you can review before ordering equipment. The limitation is coordination: someone must manage questions, substitutions and changes between the designer, supplier and installer.
Specify the required outputs. A lighting layout shows locations, but it does not necessarily establish calculated performance, control behaviour or installation details.
Choose a design-only scope when responsibility for delivery is already clear. Do not treat a drawing package as an installation service unless the appointment expressly includes that work.
Design with installation support: best for a changing fit-out
A design appointment with installation support adds agreed involvement after the drawings are issued. That involvement can include answering technical queries, reviewing proposed substitutions and checking installation details against the design.
Its advantage is continuity when the project changes. Its limitation is scope control: site attendance, revisions and additional reviews need written boundaries rather than an assumption of unlimited support.
For a 2026 fit-out, name the milestones at which the designer remains involved. A review before equipment is ordered serves a different purpose from a check after installation.
Design only
- Best for: A project with procurement and installation responsibilities already assigned
- Main advantage: Clear separation between design and delivery
- Main limitation: Coordination remains with the wider project team
Design with installation support
- Best for: A fit-out requiring technical input during delivery
- Main advantage: Design questions have an agreed review route
- Main limitation: Attendance and revision limits need explicit definition
Neither approach is automatically better. Select the appointment that closes the responsibility gaps in your project rather than buying services that another appointed specialist already covers.
Why office lighting design cost varies
The fee follows the work involved, not floor area alone. Two offices with similar footprints can require different design tasks because their layouts, existing systems and intended uses differ.
Use these factors to explain the scope you need:
- Room variety: Open work areas, meeting rooms, reception spaces and circulation routes require separate consideration of their uses.
- Existing conditions: Reliable drawings and accessible installation information give the designer a different starting point from an undocumented existing fit-out.
- Visual tasks: Screen work, document handling and presentation spaces introduce different questions about light distribution, reflections and control.
- Control requirements: Switching groups, occupancy controls and daylight-responsive operation need a defined control strategy.
- Coordination: Ceiling services, partitions, furniture and electrical infrastructure affect where equipment can go.
- Delivery support: Tender queries, substitutions, site reviews and handover checks add tasks beyond producing the initial design.
Ask each proposer to connect the fee to these tasks. An explanation of scope is more useful than a claim that an office is simply straightforward or complex.
How do you get a comparable lighting design quotation?
Use a consistent brief and a clear approval process. Your aim is to give every proposer the same information and require answers in the same format.
1. Define the brief
Provide the floor plan, room uses, furniture arrangement and known project constraints. Identify what is staying, what is changing and whether the premises will remain occupied during the work.
Describe the problem you need solved. Replacing failed fittings, correcting screen reflections and designing lighting for a new layout are different briefs, even when they concern the same office.
2. Agree deliverables
List the documents and reviews you expect. These can include lighting layouts, calculations, a fixture schedule, control zoning and installation notes, according to the project requirements.
Ask for the intended design assumptions to be recorded. Calculations are easier to assess when the underlying room geometry, surface assumptions and fixture data are identifiable.
3. Assign responsibilities
Name who approves the design, procures equipment, coordinates the ceiling and instructs the electrician. State who handles questions when the selected fitting or proposed layout changes.
Avoid shared responsibility without a decision-maker. A supplier proposing an alternative fitting and a designer accepting its performance are separate actions.
4. Confirm exclusions
Ask what is outside the fee: surveys, specialist assessments, revised layouts, additional meetings or post-installation visits. Request the method for authorising extra work before it begins.
For your 2026 budget, record these exclusions alongside the proposal rather than leaving them in a separate email chain. The comparison should show the complete appointment, not just its opening description.
5. Check handover
Define how the installed work will be checked and what information you will receive. Include the agreed route for resolving differences between the approved design and the finished installation.
A handover should also identify who explains the controls to the people operating the office. A control strategy on a drawing is not the same as an agreed operating setup.
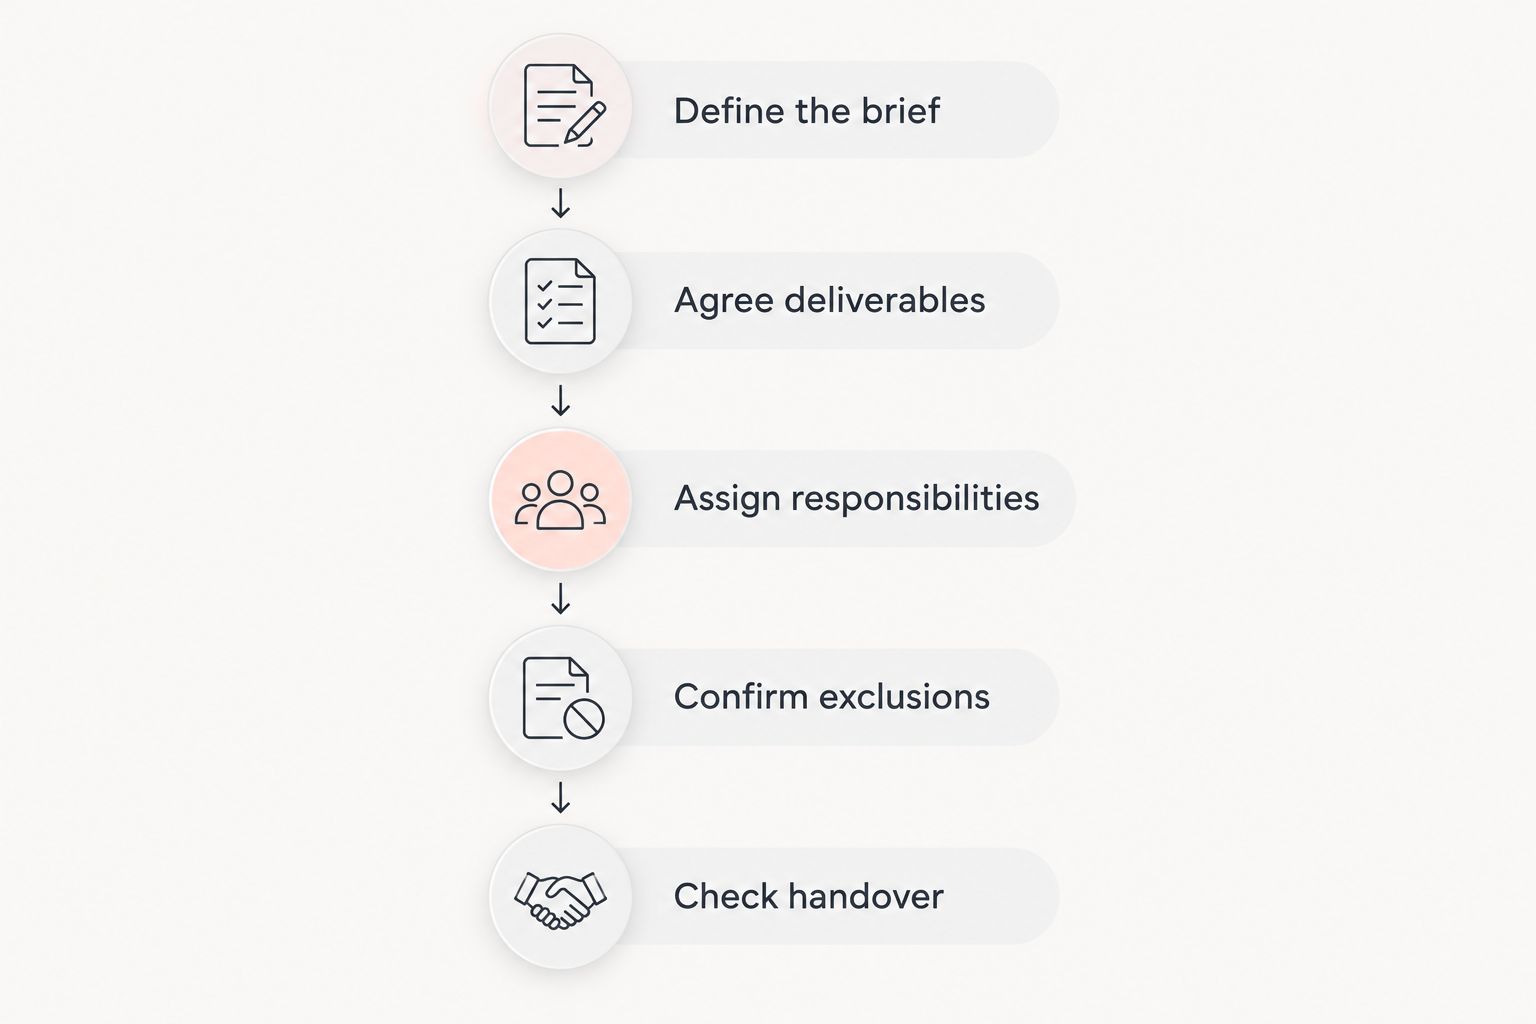
Agree the scope and responsibilities before approving the fee.
What should you check before approving the design fee?
Read the proposal as an instruction to deliver work. It should explain what the designer will produce, what you must supply and what happens when the brief changes.
Check the revision allowance and approval stages. A revision caused by moving partitions is different from correcting a drawing that does not follow the agreed brief; the appointment should explain how changes are handled.
Check the status of fixture selections, too. Ask whether the specification defines required performance and acceptable alternatives, and who reviews a proposed substitution before purchase.
Finally, confirm the treatment of taxes and expenses in the quotation. Keep that comparison consistent across proposals so an administrative difference does not look like a difference in professional scope.
Is lighting design included in an office fit-out quote?
Lighting design is included only when the fit-out quotation expressly lists it. A reference to lighting works does not establish whether calculations, specifications, controls design or installation checks are part of the appointment.
Ask for the design deliverables and responsible party by name. Do not approve an allowance as though it were a completed design scope.
Can you reuse existing office lighting?
Existing office lighting can remain part of the proposed scheme when its condition, location and performance suit the revised brief. Assess it against the new room uses and furniture arrangement rather than assuming an existing layout remains appropriate.
Ask the proposal to distinguish retained equipment from replacements. That distinction keeps the design brief, procurement list and installation instructions aligned.
Should you compare lighting design fees per square metre?
A per-square-metre comparison is useful only when the service scope and area definitions match. It does not explain differences in room variety, controls, documentation or installation support.
Use floor area as background information, not your sole selection criterion. Compare the named deliverables and exclusions before deciding which proposal meets the brief.
FAQ
What should an office lighting design quote include?
An office lighting design quote should identify the spaces covered, deliverables, assumptions, revisions and exclusions. It should also state whether installation support and handover checks form part of the appointment.
Does office lighting design cost include the light fittings?
Light fittings belong in the supply scope, so check whether the quotation includes them or covers professional design services only. Ask for design, equipment and installation to be distinguishable in the breakdown.
Can an electrician design the office lighting as well?
Ask the electrician whether the appointment includes lighting design and which design deliverables will be provided. Installation responsibility alone does not define who produces calculations, selects performance requirements or designs the control strategy.
Do I need lighting calculations for an office redesign?
Lighting calculations help assess a proposed scheme against its design criteria. Ask the appointed designer to explain which calculations the office requires and what assumptions they use.
Will changing the office layout change the lighting design scope?
Changing the office layout changes the information the lighting design must address. Revised partitions, desk positions and room uses should trigger a review of fixture locations, controls and the agreed design assumptions.
How do I compare office lighting proposals in 2026?
Compare 2026 office lighting proposals against the same brief, deliverable list and responsibility schedule. Separate design services from supply, installation and commissioning, then check revisions and exclusions.
Who should check the lighting after installation?
The appointment should name who checks the installed lighting against the approved design. Confirm the checks, reporting requirements and responsibility for resolving discrepancies before installation begins.
One last thing
Ask what happens if a specified fitting is substituted after you approve the design. This is a small contractual question with a direct technical consequence: a different fitting needs review against the intended lighting performance, physical installation and control requirements.
Make substitution approval part of the scope, not an informal conversation during installation. A comparable fee is useful; a clear route from approved design to installed result is the decision that matters.