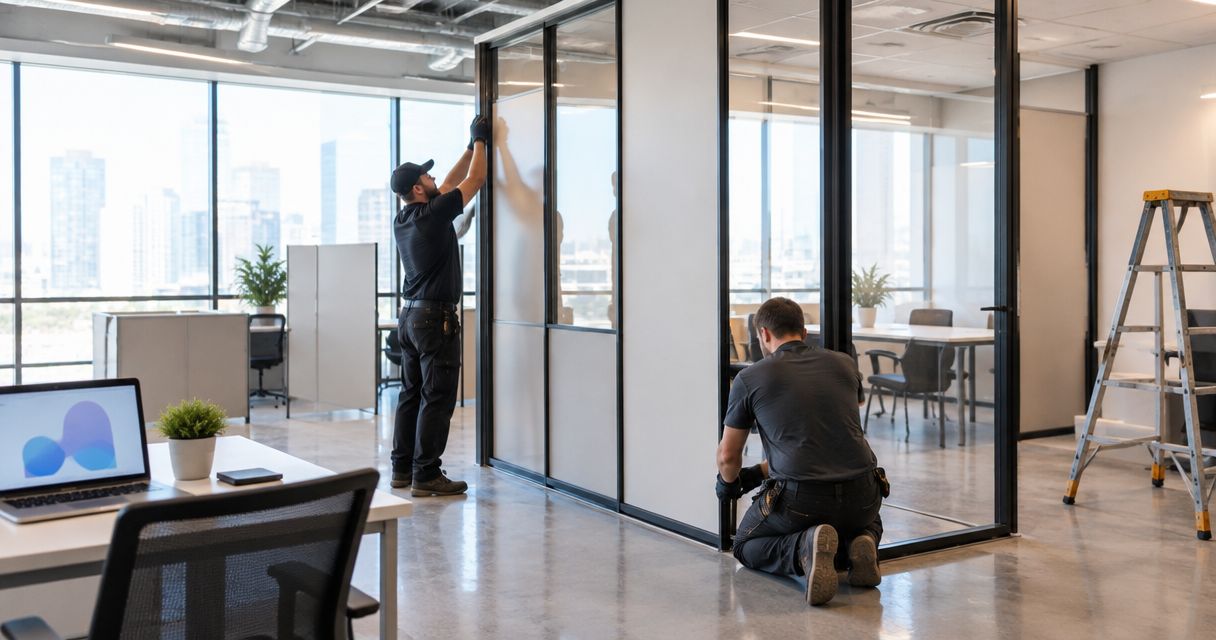
Office partitioning cost depends on the partition system, the size and condition of your space, and what the installation quote includes; there is no single rate that describes every office project. For a useful 2026 budget, compare quotes against the same layout and specification, including doors, finishes, service alterations and making good—not just the partition panels.
TL;DR
- Compare office partitioning cost against a fixed specification, not a headline rate.
- Drywall, glass partitions and demountable systems solve different privacy and layout needs.
- Include doors, electrical alterations, finishes and making good in your office fit-out comparison.
- For a Giant Leap enquiry, prepare a marked-up layout and a clear installation scope.
Why this matters
A partition quote can describe the walls without covering everything needed to create a usable room. Doors, ventilation, lighting and the condition of the existing ceiling all belong in the planning conversation.
Compare the cost of a completed, usable space—not an isolated wall system. A cheaper-looking quotation is not a better offer if it leaves necessary work outside the scope.
Before approaching Giant Leap, prepare a floor plan showing the rooms you want, their intended use and the existing access routes. This gives your enquiry a clear starting point without committing you to a particular material.
How much does office partitioning cost?
Office partitioning needs a project-specific quotation because the wall specification and installation scope determine what you are buying. A rate for an uninterrupted wall is not directly comparable with a package that includes doors, glazing, electrical work and decoration.
For your 2026 comparison, ask each contractor to separate the following items. Keep the headings consistent so you can identify omissions rather than trying to interpret differently structured totals.
Partition construction
- What the quote should describe: System, dimensions, framing and infill
- What to check: Whether each wall has the same specification
Doors and openings
- What the quote should describe: Door leaves, frames, glazing and hardware
- What to check: Whether all required openings are included
Finishes
- What the quote should describe: Joint treatment, decoration and junction details
- What to check: Whether the walls are ready for occupation
Building services
- What the quote should describe: Electrical, data, lighting and ventilation alterations
- What to check: Who supplies and installs each alteration
Site work
- What the quote should describe: Protection, access arrangements and waste removal
- What to check: Whether occupied-office restrictions are included
Completion work
- What the quote should describe: Making good, cleaning and handover documents
- What to check: What remains for you to arrange afterwards
Ask whether tax is included and whether the quotation contains allowances rather than fixed-scope items. An allowance identifies an unresolved part of the project; it does not define the finished result.
The most useful office partitioning cost is the total for an agreed scope, with exclusions visible beside it. Keep the drawings, specification and quotation together so a later design change has a clear reference point.
Which office partition system fits your brief?
Choose the function before comparing materials. A private consultation room, a meeting room and a visual divider do not have identical requirements.
The options below describe construction approaches, not a price ranking. Their suitability depends on the complete system and installation details.
Drywall partitions
- Best for: Enclosed rooms where an opaque wall suits the brief
- Practical advantage: Creates a solid surface for decoration
- Limitation to resolve: Does not transmit daylight through the wall
Glass partitions
- Best for: Rooms where visibility and shared daylight matter
- Practical advantage: Maintains a visual connection between spaces
- Limitation to resolve: Requires a separate decision about visual privacy
Demountable partitions
- Best for: Layouts where future reconfiguration is a priority
- Practical advantage: Designed around components that can be dismantled
- Limitation to resolve: Relocation depends on the system, condition and new layout
Drywall partitions: define the whole wall
Drywall is an option when you need an opaque enclosure rather than a transparent division. Specify the complete assembly, including its height, framing, boards, internal treatment and finished surface.
Do not treat every drywall wall as acoustically equivalent. A wall's construction, perimeter junctions, doors and service penetrations all affect the finished room's sound separation.
Best for: rooms where visual privacy and a decorated solid wall are priorities. The trade-off is reduced daylight transfer through that wall, so check the effect on adjoining work areas.
Glass partitions: include privacy and junction details
Glass partitions suit a brief that values visibility and daylight sharing. Decide whether the room needs clear views, obscured areas or another form of visual screening before asking for quotations.
The glass alone does not describe the finished installation. Frames, doors, seals, junctions and safety requirements also need a defined specification.
Best for: meeting spaces where visual openness is part of the brief. The trade-off is that transparency does not provide visual privacy, and acoustic performance needs separate verification.
Demountable partitions: check the relocation conditions
Demountable systems are designed to be taken apart, but dismantling is not the same as guaranteeing a straightforward move. Ceiling heights, room dimensions, replacement components and the condition of existing parts affect reuse.
Ask what can be retained, what must be replaced and what work is needed to make good the old position. Put those answers in the specification rather than relying on a general description of flexibility.
Best for: offices that place a clear value on future layout changes. The limitation is that a different building or configuration can require additional components and installation work.
Why office partitioning cost varies
For a 2026 office partitioning brief, separate design decisions from site conditions. This makes it easier to see whether a quotation changed because you changed the brief or because the installer identified additional work.
- Wall dimensions: length and height define the extent of construction. Record both rather than describing the project only by room count.
- System specification: framing, glazing, boards, seals and internal treatments define different assemblies. Compare like with like.
- Doors and openings: door type, hardware and opening details add work that an uninterrupted wall does not require.
- Existing conditions: uneven surfaces, ceiling junctions and existing finishes affect how new partitions meet the building.
- Service changes: a new room layout can require changes to sockets, data points, lighting or ventilation. Confirm the scope with the relevant specialists.
- Access and sequencing: delivery routes, occupied work areas and agreed working hours shape how installation is organised.
Ask the contractor to identify which decisions remain open. A quote based on unresolved door positions or unconfirmed wall heights is not the same proposition as a quote based on an approved layout.
How do I get comparable partitioning quotes?
Use the following sequence before asking contractors to price the work. The aim is not to design every construction detail yourself; it is to give each bidder the same problem to solve.
- Mark the layout. Show proposed walls, doors and existing access routes. Identify which dimensions need a site check.
- Define room use. State whether each space is for calls, meetings, confidential conversations or general work. Explain the privacy requirement in plain language.
- Specify performance. Ask the designer or relevant specialist to translate acoustic, safety and building requirements into a written specification.
- List inclusions. Record finishes, services, waste removal and making good. Assign responsibility for work outside the partition contractor's package.
- Compare exclusions. Read exclusions alongside the total. Resolve differences before choosing a quotation.
The same brief should go to every bidder. Otherwise, you are comparing different interpretations of the project rather than competing offers for the same work.
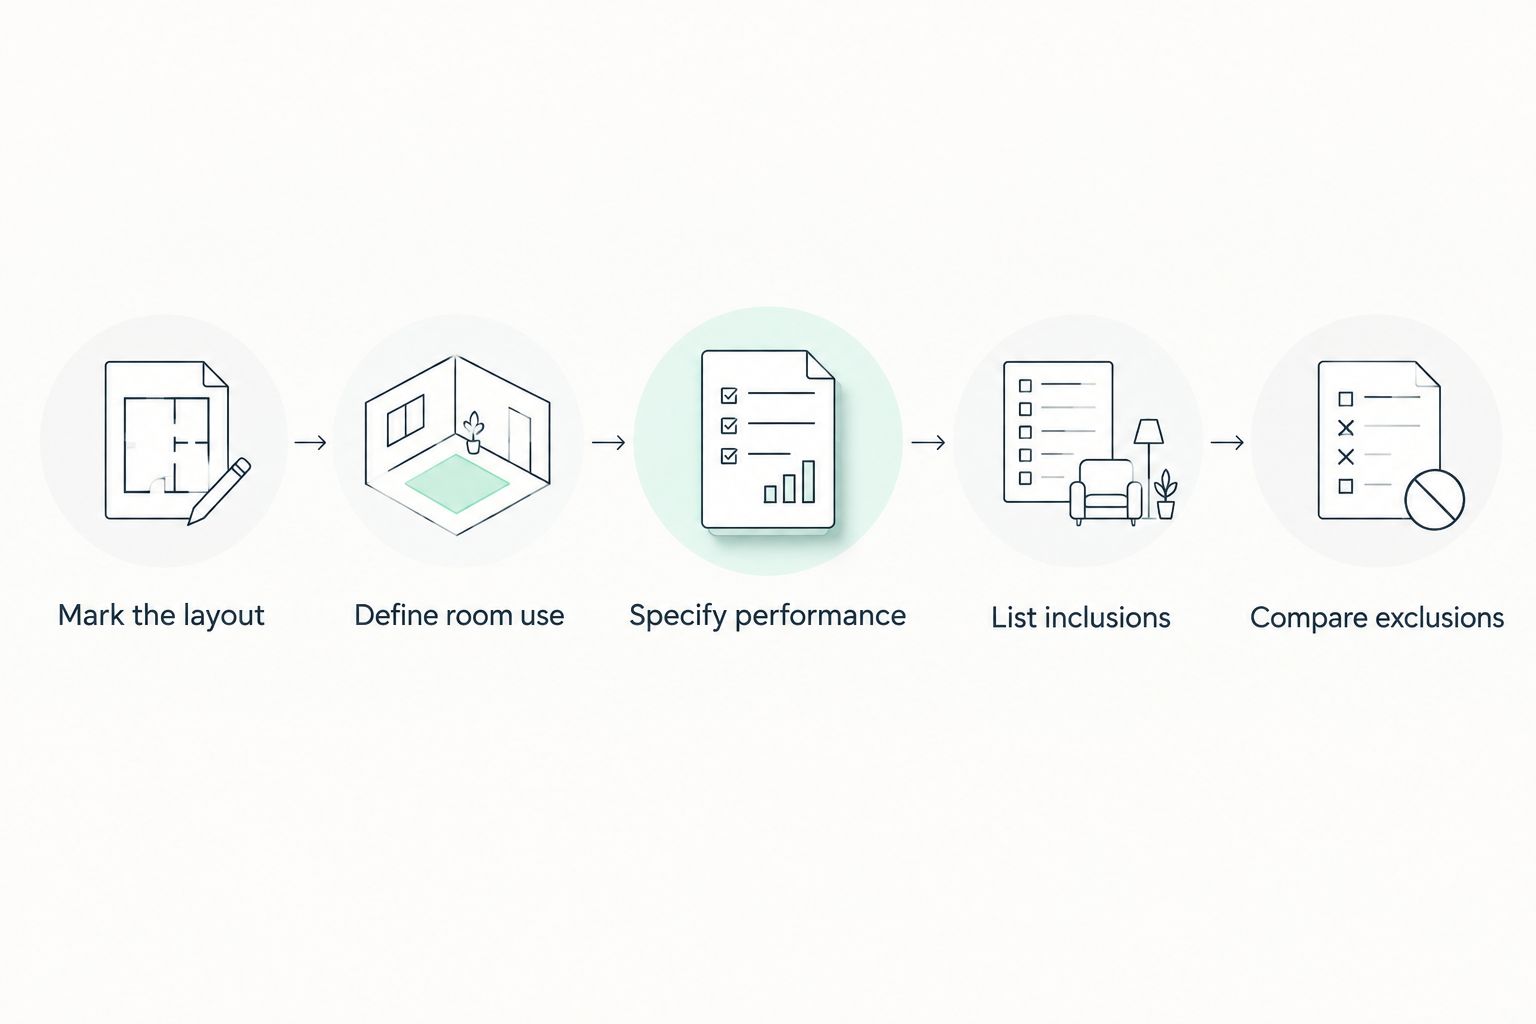
Agree the brief before comparing quotation totals.
For a Giant Leap enquiry, keep the layout, room-use notes and scope checklist in the same document. Mark unresolved questions clearly so they become decisions to answer, not assumptions buried in a quotation.
What should I measure before requesting a quote?
Measure the proposed wall runs and record the intended partition height. Also note door positions, ceiling changes, columns and any existing fittings close to the proposed walls.
Photographs help explain the space, but they do not replace measured information or a site inspection. Include views of floor-to-wall and wall-to-ceiling junctions, not just a wide photograph of the office.
For a 2026 refurbishment, label the drawing with its revision date. If you move a wall or door after requesting quotes, issue the revised layout to everyone pricing the work.
Avoid treating a room's floor area as a complete partition measurement. Floor area describes the space inside the room; partition quantities depend on its boundaries, height and openings.
Does office partitioning include doors and electrical work?
Office partitioning includes doors and electrical work only when the quotation explicitly lists them. Ask for door assemblies and service alterations to appear as identifiable scope items.
A door description should cover more than the door leaf. Confirm the frame, hardware, glazing where relevant, and any performance requirements specified for the room.
For electrical and data work, identify the required locations and who is responsible for installation. Do not assume a partition installer has included relocating existing services simply because they appear near the new wall.
Can I reduce the cost without compromising the room?
Reduce unnecessary scope before reducing required performance. Start by checking whether each proposed wall, door and finish serves the way people will use the space.
A clear brief lets contractors price the intended result rather than add allowances for unresolved choices. It also gives you a fair basis for assessing alternatives.
Ask for proposed substitutions to be listed separately, with the effect on privacy, appearance, maintenance and future changes explained. A different construction is useful only when it still meets the room's requirements.
For Giant Leap or any other project enquiry, distinguish essential requirements from preferences. Confidential conversations, safe access and suitable building services belong in the requirements discussion; decorative choices can be assessed separately.
What should I check before accepting a quotation?
Your 2026 quotation should identify the drawing revision, agreed specification, inclusions and exclusions. Confirm how variations will be described and approved before additional work proceeds.
Check the proposed installation sequence against office operations. Agree how the work area will be separated, how access will be managed and who communicates changes to occupants.
Finally, define completion. Specify whether handover includes finished decoration, removal of waste, making good adjacent surfaces and any documents required for the installed systems.
Accept a defined result, not a total attached to an incomplete description. If an important item is unclear, resolve it in writing before accepting the quotation.
FAQ
How do I work out my office partitioning cost?
Work out office partitioning cost from a measured layout and a written specification, then request itemised quotations. Include doors, finishes, service alterations and making good so the comparison covers the completed space.
Is drywall cheaper than glass office partitioning?
A material name alone does not establish which quotation is cheaper. Compare the complete assemblies, including dimensions, doors, finishes, installation and required performance.
Should I compare partitioning quotes per square metre?
Compare a per-square-metre rate only when the measurement basis and included work match. Use the total agreed project scope to check items that a wall-area rate does not describe clearly.
Will glass partitions make a meeting room soundproof?
Glass partitions do not automatically make a meeting room soundproof. Sound separation depends on the complete assembly, including doors, seals, junctions and sound paths around the partition.
Can office partitions be moved later?
Some partition systems are designed for dismantling and reconfiguration. Confirm which components can be reused and what changes the new layout, ceiling height and site conditions require.
Do I need a site inspection before accepting a partitioning quote?
A site inspection lets the contractor check dimensions, access and existing conditions against the proposed layout. Ask which assumptions remain in the quotation after the inspection.
What should a 2026 office partitioning quote include?
A 2026 office partitioning quote should identify the layout revision, wall specification, doors, finishes, service responsibilities and exclusions. It should also explain the installation scope and how changes will be approved.
One last thing
A partition does not work in isolation from the ceiling, floor, doors or building services. For a room that needs speech privacy, ask where sound can travel around the proposed wall—not only what the wall itself is made from.
Before accepting the job, ask the contractor to describe the finished room and everything left for you to arrange. That final scope check is more useful than comparing headline rates that cover different work.