
Office renovation cost per square metre is the agreed renovation total divided by the floor area covered by that scope; there is no single rate that describes every South African office in 2026. Treat professional fees, furniture, technology, VAT and relocation as separate budget lines unless your quotation explicitly includes them.
TL;DR
- Compare office renovation cost per square metre only when floor areas, specifications and exclusions match.
- Giant Leap’s office interior design guides help you define the brief before comparing renovation quotations.
- Separate construction, office fit-out, furniture and technology so a lower headline rate does not conceal omitted work.
- For a 2026 budget, request dated quotations with clear validity periods and written change-control terms.
Why this matters
A lower rate is not a saving when it buys a smaller scope. Painting an existing office and rebuilding its partitions, lighting and cabling are different projects, even when they cover the same floor area.
Your budget needs to distinguish design decisions from construction obligations. Start with the distinction covered in this guide to office interior design costs in South Africa, then ask each bidder to identify exactly what their renovation quotation covers.
A useful 2026 budget supports a decision: what you will change, what you will retain and what your team needs before returning to work. A headline rate without those decisions is not a complete brief.
How much does office renovation cost per square metre?
Calculate the rate from a defined project, rather than choosing a rate first and assuming it covers everything. Use this formula:
Office renovation cost per square metre = agreed renovation scope total ÷ measured renovation area in m².
The numerator and denominator must describe the same work. If the quotation covers only the reception and meeting rooms, dividing it by the entire leased floor area produces a misleading result.
Surface refresh
- Best for: An existing layout that still supports your team
- Main advantage: Retains usable partitions and building services
- Main limitation: Does not resolve layout, acoustic or service problems by itself
Layout renovation
- Best for: An office whose room arrangement needs to change
- Main advantage: Lets you reconsider enclosed rooms and shared areas
- Main limitation: Requires coordination with lighting, ventilation, power and data
Full interior fit-out
- Best for: A space requiring a coordinated interior installation
- Main advantage: Brings the layout, finishes and services into one defined scope
- Main limitation: Requires more decisions and a clear boundary with landlord work
These are scope descriptions, not standardised packages. Ask bidders to describe the actual works rather than relying on labels such as basic, premium or turnkey.
Check what the floor area includes
Ask for a marked-up plan showing the area used in the calculation. Confirm whether it includes corridors, reception, meeting rooms, kitchens, storage and areas left untouched.
Also distinguish floor area from quantities used to price individual trades. Flooring follows a floor measurement, while partitioning, painting and cabling need their own measured quantities; they are not interchangeable simply because the overall budget is expressed per square metre.
Separate the construction rate from the total project budget
A construction-only rate answers a narrower question than a complete occupation budget. Furniture, meeting-room equipment, professional services and moving arrangements need an explicit place in your budget, whether included in the contract or purchased separately.
For your 2026 comparison, require the same tax treatment across quotations. Do not compare a VAT-inclusive total with an exclusive total and call the difference a construction saving.
Surface refresh: retain the existing layout
A surface refresh is best for an office whose layout and services still meet your needs. Define the finishes being changed, the preparation required and the items that remain in place.
Its advantage is restraint: you avoid commissioning layout changes that do not solve a business problem. Its limitation is equally clear: new paint and flooring do not correct insufficient meeting space, poor speech privacy or unsuitable workstation locations.
Choose a surface refresh only after checking that the underlying office works. Record retained items in the specification so bidders do not make different assumptions about replacement.
Layout renovation: change how the office works
A layout renovation is best for changing the relationship between workstations, meeting rooms, reception and shared spaces. Start with the room arrangement, then check how the proposed walls and furniture affect existing services.
The benefit is a layout designed around your brief rather than around the previous arrangement. The trade-off is coordination: a relocated meeting room needs more than partitions if its lighting, ventilation, power or data connections no longer suit the space.
Ask the quotation to separate new work from modifications to retained systems. This makes it easier to identify whether a proposed saving removes unnecessary work or leaves a required connection unresolved.
Full interior fit-out: define the complete boundary
A full interior fit-out is best for a space that needs a coordinated interior installation rather than isolated repairs. The brief should connect room layouts, finishes, furniture and technical requirements.
The advantage is a single, defined picture of what the finished office must contain. The limitation is that the phrase full fit-out does not establish who supplies every item or who is responsible for the building's existing condition.
Specify the boundary between landlord work, contractor work and client purchases. Record who handles approvals, inspections, equipment installation and final documentation rather than treating those responsibilities as implied.
Why office renovation cost per square metre varies
The rate changes when the work changes. Use these scope drivers to explain differences between quotations instead of accepting a general statement about finish quality.
- Partitioning and layout: Identify which walls remain, which are removed and which rooms are added. Check doors, glazing and junction details alongside the partitions.
- Flooring and preparation: Specify the finish and the work required beneath it. Ask bidders to distinguish visible replacement from preparation and repairs.
- Lighting and controls: Show which fittings remain and which positions change. Identify any connection to existing controls or building management systems.
- Ventilation and air-conditioning: Check the proposed rooms against the existing system. State who assesses and carries out any required alterations.
- Power, data and meeting-room technology: Locate workstations and equipment before finalising connection points. Separate cabling, equipment supply and installation responsibilities.
- Acoustics: Define which rooms need speech privacy and which open areas need noise treatment. Decorative finishes and acoustic requirements are separate decisions.
Each driver needs an agreed specification. A quotation that names a category without describing the work leaves too much room for conflicting interpretations.
For 2026 procurement, keep the approved plan, specification and quotation revision together. When the layout changes, check the associated services before approving the revised total.
How do you compare renovation quotations fairly?
Use the same brief for every bidder. Then reconcile differences before choosing a contractor, rather than comparing the bottom lines alone.
- Define the area. Issue a marked-up floor plan with the renovation boundary. Ask bidders to confirm the area used for their rate.
- Fix the scope. List retained, removed and new items. Name the finishes, rooms and service changes that belong in the quotation.
- Separate allowances. Identify items that are not fully specified. Require each allowance to state what it covers and how the final amount will be agreed.
- Reconcile exclusions. Put omitted work into a separate comparison column. Assign responsibility before accepting the proposal.
- Confirm handover. State the inspections, documents, defect recording and equipment checks required before you accept completion.
The process turns a headline rate into an accountable scope. It also gives you a written basis for discussing changes after appointment.
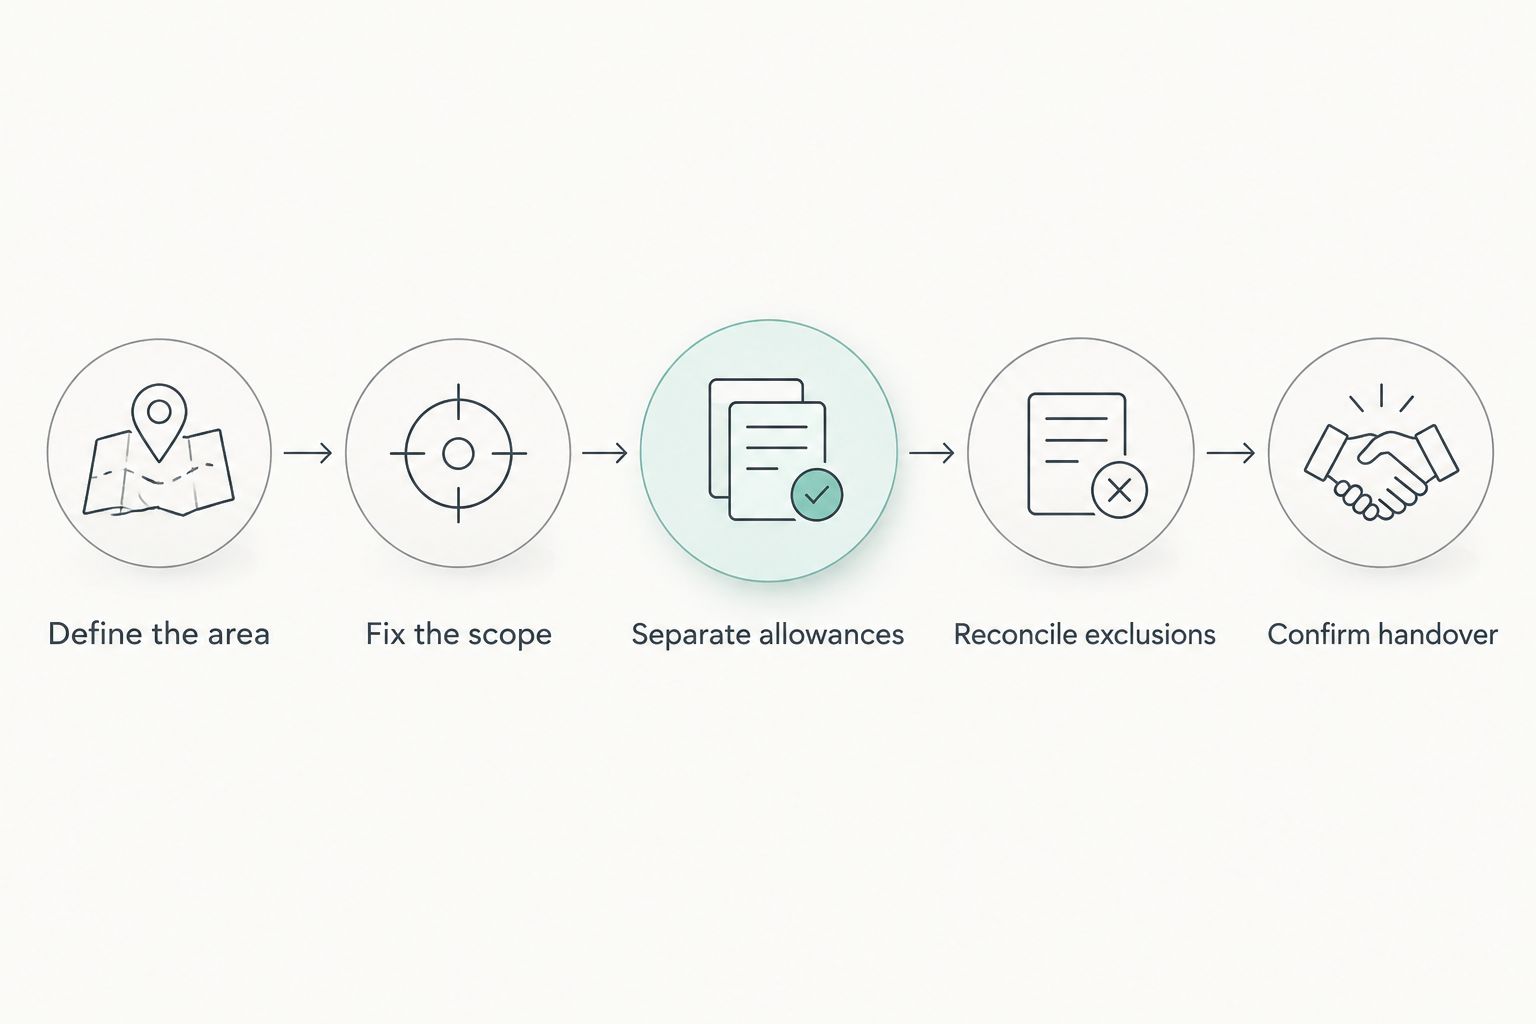
Agree the area and scope before comparing the quoted rate.
Build a comparison sheet that exposes differences
Give each bidder a column and each work category a row. Record whether each item is included, excluded or covered by an allowance, with a reference to the relevant quotation section.
Do not fill an empty cell with an assumption. Send a written clarification request and keep the response with the quotation; verbal reassurance is not a substitute for a defined contract scope.
Treat a variation as a decision, not an invoice surprise
Ask for the process used to approve changes before work starts. A proposed variation should explain the changed work, its effect on the agreed scope and any effect on the programme.
Keep the original scope visible when reviewing alternatives. Removing a finish, postponing equipment and deleting required work are different decisions, even if each reduces the immediate contract total.
What should you include beyond the contractor’s quotation?
Build a total project budget alongside the renovation contract. This prevents a well-defined construction quotation from being mistaken for the entire cost of occupying the office.
- Professional services: Confirm the design, documentation and project coordination responsibilities included in each appointment.
- Furniture: Separate retained furniture, replacement furniture and installation work. Check the layout against the items you intend to use.
- Technology: Distinguish data cabling from network equipment, and meeting-room connections from audiovisual equipment.
- Relocation: Identify moving, storage and temporary working arrangements where your project requires them.
- Handover: Assign responsibility for cleaning, testing, operating information and recording outstanding work.
Keep a separate provision for unresolved scope rather than hiding it inside unrelated trade rates. Record the issue that provision addresses and replace it with a defined quotation when the decision is made.
Giant Leap’s office renovation guides are best for readers defining their brief before comparing quotations. Use Giant Leap as a starting point for related office interior design reading, while keeping project-specific scope decisions in your written brief.
Is a lower cost per square metre always better?
A lower office renovation cost per square metre is better only when it covers the same requirements on the same basis. Compare quantities, specifications, exclusions and responsibilities before treating the difference as a saving.
Check retained items carefully. Keeping a suitable component is a deliberate scope decision; leaving an unsuitable component unresolved is deferred work, not an equivalent result.
Can you renovate an office while staff keep working?
An occupied-office renovation needs an agreed separation between work areas and occupied areas. Ask the contractor and building management to confirm access, work sequencing and arrangements for disruptive activities before accepting the programme.
Your comparison should show whether those arrangements are included. Do not assume that a quotation prepared for an empty office covers the requirements of an occupied workplace.
Should furniture be included in the square-metre rate?
Furniture belongs in the rate only when the quotation explicitly includes it. Otherwise, keep it as a separate budget line and label the construction rate accordingly.
For your 2026 approval document, show both the renovation contract total and the wider project budget. This gives decision-makers a clear view of what the requested funding actually buys.
FAQ
How do I calculate office renovation cost per square metre?
Divide the agreed renovation scope total by the measured floor area covered by that scope. Use the same area boundary and inclusion rules when comparing quotations.
What should an office renovation quotation include?
An office renovation quotation should identify the work, specifications, quantities, exclusions and responsibilities. Ask for allowances and client-supplied items to be shown separately.
Is office renovation the same as office interior design?
Office renovation concerns the changes carried out to the space, while interior design defines aspects of the proposed layout and interior specification. Confirm which design and construction responsibilities each appointment includes.
Can I compare a refresh with a full office fit-out?
You can compare them as different project choices, but not as equivalent scopes. A refresh retains more of the existing office, while a full fit-out needs a defined installation boundary.
Does a renovation rate include VAT?
The quotation must state whether VAT is included or excluded. Compare every quotation on the same tax basis before assessing the totals.
How can I reduce the renovation budget without losing essential work?
Identify suitable items to retain and remove changes that do not support your brief. Check each reduction against layout, service and operational requirements before approving it.
What should I ask before approving an office renovation in 2026?
Ask for a dated quotation tied to an agreed plan, specification and area measurement. Confirm its validity period, exclusions, change-approval process and handover requirements.
One last thing
Ask each bidder to explain what remains your responsibility after accepting their quotation. This question exposes gaps that a square-metre rate cannot show: equipment purchases, retained-system alterations, approvals or work needed before staff return.
Approve the complete scope, not the most attractive rate. Keep unresolved items visible until someone owns them and the budget accounts for them.