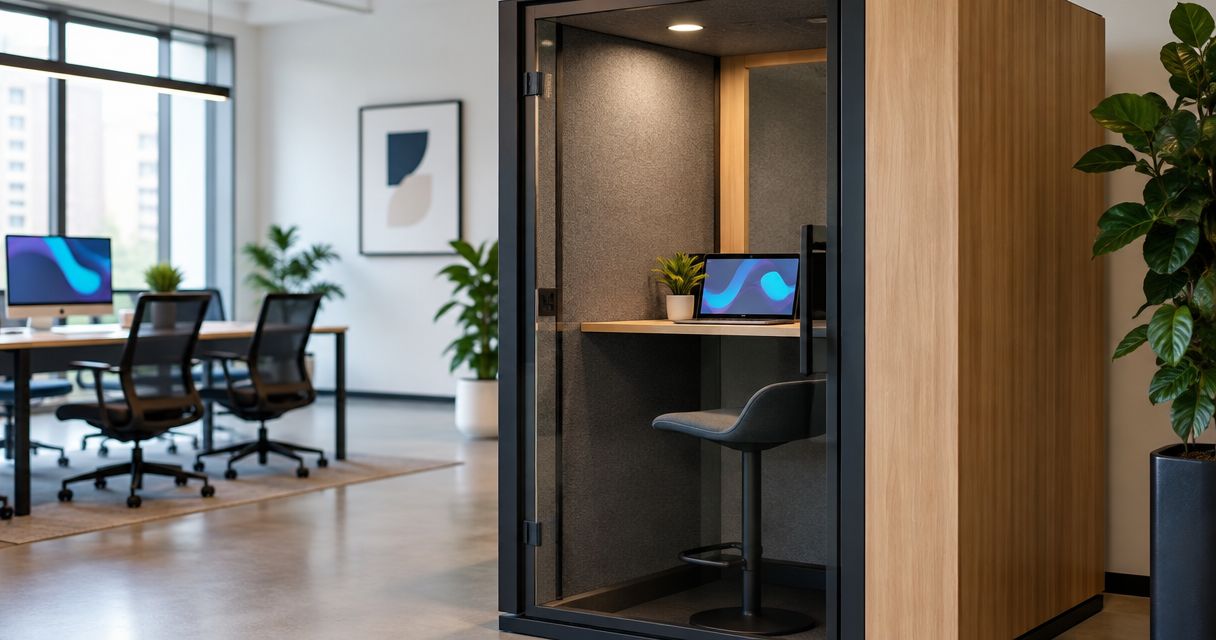
Office soundproofing cost in 2026 depends on the noise you need to stop, the construction involved and whether the work covers a single room or a wider office fit-out. Your budget also needs to account for sound travelling through doors, ceilings and ventilation routes—not just the wall between rooms.
TL;DR
- Office soundproofing cost depends on noise paths and construction scope, not floor area alone.
- Acoustic panels reduce reflected sound; they do not replace sound-isolating walls, doors and junctions.
- Compare quotes against the same room boundaries, performance requirements and exclusions.
- Use the checklist below to prepare a clear project enquiry for Giant Leap.
Why this matters
Reducing echo and stopping sound transmission are different jobs. Buying treatment for the wrong problem leaves the original complaint unresolved, even when the room sounds less reverberant.
Before making an enquiry through Giant Leap, describe what people can hear, where they hear it and what needs to change. A meeting room that sounds harsh needs a different assessment from a boardroom where conversations remain intelligible outside the door.
For your 2026 budget, start with the outcome rather than a shopping list. That keeps decorative finishes, acoustic treatment and building alterations from being treated as interchangeable solutions.
How much does office soundproofing cost?
Office soundproofing cost is project-specific because the work depends on the route sound takes between its source and the listener. Floor area describes the size of the space; it does not describe the weakness in its acoustic separation.
A useful quotation connects each proposed item to a defined problem. Use the following sequence before comparing totals:
- Name the noise. Identify speech, equipment, footsteps, traffic or another specific disturbance. Record whether it is continuous, intermittent or associated with particular activities.
- Identify the affected space. Mark where the noise starts and where it causes a problem. Include adjoining rooms, corridors and spaces above or below where relevant.
- Separate echo from transmission. Decide whether you need clearer sound inside the room, less sound crossing its boundaries, or both.
- Define the work boundary. Establish whether the proposal includes walls, doors, glazing, ceilings, floors, services and reinstatement.
- Set an acceptance method. Agree how the completed work will be checked before approving the specification.
Compare scope before comparing totals. A quotation covering wall treatment alone is not equivalent to one covering the complete room boundary, even if both use the word soundproofing.
What should the cost breakdown include?
Ask for an itemised breakdown that separates investigation, construction, finishes and verification. Each heading should describe an actual deliverable rather than a broad allowance labelled acoustic work.
For your 2026 quotation, check whether the following are included:
- Assessment of existing construction and likely sound paths.
- Removal or alteration of existing finishes where required.
- The proposed wall, ceiling, floor, door or glazing work.
- Treatment of junctions and service penetrations.
- Changes to ventilation, electrical fittings or other affected services.
- Making good, decoration, waste removal and final checks.
Not every project needs every item. The important point is that exclusions are explicit, so you can distinguish a smaller scope from a genuinely comparable proposal.
Which type of acoustic work does your office need?
The right approach follows the problem. Choose absorption for reflected sound, isolation for sound crossing boundaries, and source control for noise generated by equipment. Some offices need a combination, but each part should have a stated purpose.
Absorptive wall or ceiling treatment
- Best for: Rooms with excessive reflected sound
- What it addresses: Reflections within the treated space
- Limitation to check: Does not replace sound-isolating construction
Door and perimeter improvements
- Best for: Noise paths around a doorway
- What it addresses: Gaps and weaknesses at the door assembly
- Limitation to check: Other room boundaries can still transmit sound
Partition or ceiling alterations
- Best for: Sound travelling through or around room boundaries
- What it addresses: The specified construction and its connections
- Limitation to check: Shared voids and untreated junctions need attention
Equipment noise control
- Best for: Identifiable mechanical noise sources
- What it addresses: Noise or vibration at its source or transmission path
- Limitation to check: Must preserve safe operation and required ventilation
Absorptive treatment: best for echo inside a room
Absorptive materials reduce reflected sound within a space. They belong in the discussion when speech sounds muddled, calls are tiring or an enclosed room has a persistent reverberant character.
The limitation is straightforward: absorption is not the same as blocking sound. A room can become more comfortable inside while conversations remain audible in the corridor.
Ask the quotation to explain the intended placement and purpose of the treatment. Do not accept the presence of acoustic panels as proof that speech privacy has been addressed.
Boundary improvements: best for sound crossing between spaces
Sound isolation concerns the separation between a source and a receiving space. Relevant work can involve partitions, doors, glazing, ceilings, floors and the connections between them.
The benefit is a proposal aimed at transmission rather than reflections. The drawback is that the work can extend beyond the surface where you first notice the noise, particularly where adjoining spaces share a ceiling void or service route.
Ask for a marked drawing identifying the treated boundary. You should be able to see where the proposed separation starts, where it ends and how openings are handled.
Source control: best for identifiable equipment noise
Equipment noise needs a source-specific assessment. A noisy fan, vibrating unit or rattling fitting should not automatically trigger a proposal to line every wall.
Addressing the source avoids confusing a mechanical problem with a room-acoustics problem. However, equipment changes need to preserve ventilation, access, maintenance and safe operation.
Ask who is responsible for coordinating the acoustic recommendation with the relevant building-services work. That responsibility should be clear before installation begins.
Why office soundproofing cost varies
The main cost drivers concern the work required to interrupt the sound path. Use these factors to explain differences between proposals, rather than assuming that a larger material list means a better result.
- Existing construction. A proposal must work with the actual walls, floors and ceilings, including concealed conditions that affect the design.
- Noise paths. Sound passing through a doorway calls for a different response from sound travelling through a shared void or structural connection.
- Required outcome. Reducing distraction is not the same brief as protecting confidential conversations. State the intended use of the room.
- Services and openings. Ventilation routes, cable penetrations and fittings can affect the continuity of acoustic separation.
- Access and occupancy. Work in an occupied office needs an agreed plan for access, disruption, protection and sequencing.
- Finishes and reinstatement. Alterations can require repair and decoration beyond the acoustic assembly itself. Define where that responsibility stops.
These factors should appear in the project discussion, not emerge as unexplained additions after approval. For a 2026 office upgrade, confirm both the physical scope and the conditions under which the work will happen.
How do you compare office soundproofing quotes fairly?
Give every bidder the same problem statement and room information. Otherwise, you are comparing different interpretations of the job rather than different offers for the same work.
Use this sequence to make the comparison readable:
- Define the problem. Describe the noise source, affected activities and spaces where disturbance occurs.
- Map the paths. Ask each proposal to identify the boundaries, openings and junctions it intends to address.
- Match the scope. Compare drawings, materials, installation details, service work and reinstatement side by side.
- Agree the checks. Establish the inspection or testing method, responsible party and acceptance conditions.
A concise project brief gives Giant Leap a clearer enquiry than a request for a generic soundproofing figure. Include a floor plan, photographs, room uses, access restrictions and a plain-language description of the problem.
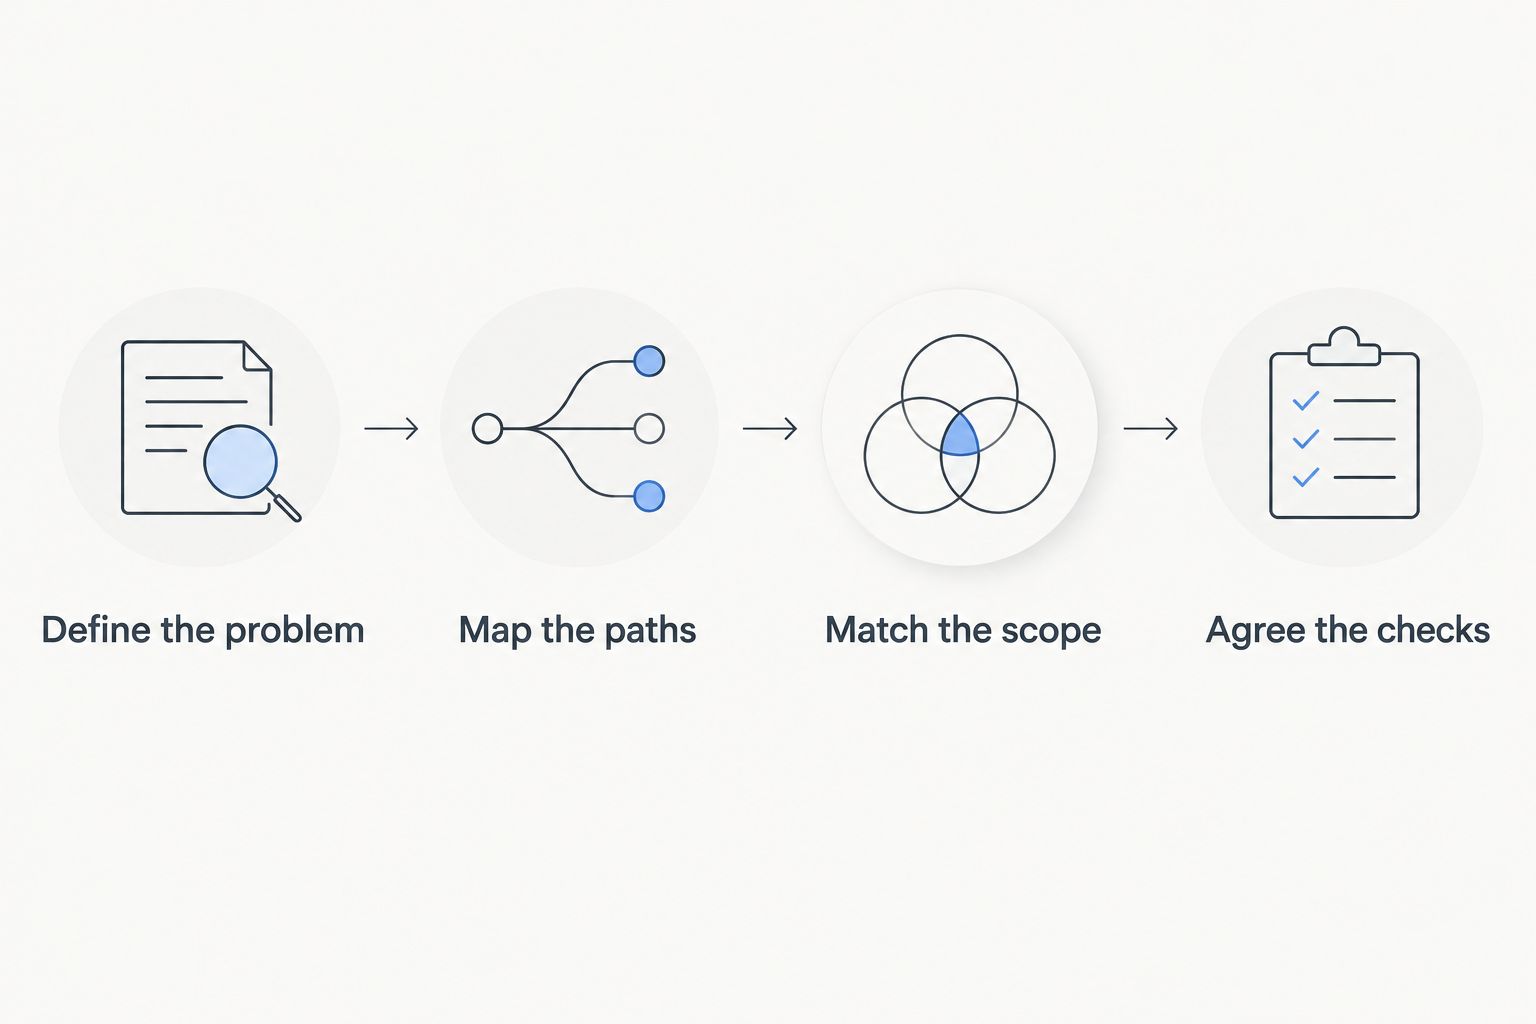
Compare the proposed solution and acceptance checks before comparing quotation totals.
Check the evidence behind the specification
Ask whether cited acoustic performance relates to a material, a tested assembly or the completed room. Those are different claims, and a quotation should distinguish them.
A product test does not establish the performance of every installation containing that product. Junctions, openings, workmanship and adjoining construction remain part of the finished result.
Check what happens if conditions differ
Concealed construction can affect the proposed work. Ask how discoveries made after opening a ceiling or wall will be documented and approved.
Your agreement should identify who authorises changes and how the revised scope is recorded. This is a project-control question, not a reason to accept an undefined allowance.
Can acoustic panels replace office soundproofing?
Acoustic panels cannot replace sound-isolating construction when the problem is sound transmission between rooms. Panels address reflected sound; separation depends on the complete boundary and the paths around it.
Panels still have a useful role when the complaint concerns echo or speech clarity inside the office. Specify that role clearly, and keep it separate from any promise about confidentiality outside the room.
Does a larger office always need more soundproofing work?
A larger office does not automatically need more soundproofing work. The required intervention depends on the noise source, receiving spaces and construction, not simply the overall floor area.
A localised weakness at a meeting-room entrance needs a different investigation from noise crossing several adjoining spaces. Ask for room-by-room reasoning rather than applying a single treatment everywhere.
What should a 2026 office soundproofing brief contain?
A 2026 office soundproofing brief should describe the intended result and the conditions the contractor must work within. Keep observations separate from assumptions: write that speech is intelligible outside the door, rather than deciding in advance that the wall needs replacing.
Include:
- The activities in each affected room, including calls and confidential meetings.
- Where noise originates and where it becomes disruptive.
- Available plans and photographs of boundaries, doors and ceilings.
- Known ventilation routes and service penetrations.
- Working hours, access restrictions and areas that must remain usable.
- The required handover documents and agreed completion checks.
Send the same brief with your enquiry to Giant Leap and retain it as the reference for reviewing proposals. A written brief makes omissions easier to identify than a conversation recalled after the quotation arrives.
FAQ
What determines office soundproofing cost?
Office soundproofing cost depends on the noise path, existing construction, required outcome and installation scope. Compare proposals that cover the same boundaries, service work, finishes and completion checks.
Can I work out soundproofing cost from office floor area?
Floor area alone cannot establish office soundproofing cost. The assessment also needs to identify how sound reaches the affected space and which construction details require attention.
Will acoustic panels stop people hearing meetings outside?
Acoustic panels do not replace the sound isolation needed between a meeting room and adjoining spaces. They reduce reflected sound inside the room, while speech transmission requires attention to boundaries and openings.
Should I replace the meeting-room door first?
Replace or upgrade the door only when the assessment supports that intervention. Gaps, the surrounding partition, shared voids and other transmission paths also need consideration.
Do soundproof walls remove the need to check ventilation?
Soundproof wall proposals still need to account for ventilation routes. Acoustic separation must be coordinated with airflow, safety and the building's service requirements.
How do I know whether competing quotes cover the same work?
Compare drawings, treated boundaries, installation details, exclusions and acceptance checks line by line. A matching room name or general description does not establish matching scope.
What should I ask for before approving the work?
Ask for a written scope, identified exclusions, coordinated service details and an agreed completion-check method. Confirm who is responsible for reinstatement and approval of changes.
One last thing
Ask what happens above the visible ceiling. A partition that appears to separate rooms at eye level does not tell you whether the spaces remain connected through a shared void.
Before approving your 2026 soundproofing scope, have the proposed room boundary traced on a drawing, including doors, service openings and overhead connections. That specific check keeps the decision focused on the sound path—not the appearance of the finished wall.