
A hybrid office layout is worth it in 2026 when it gives people suitable places for focused work, calls and collaboration on the days they attend. It is not worth it when you remove assigned desks without checking attendance, acoustic separation and how people will find a usable workspace; the secondary commitment is managing the space after the furniture moves.
TL;DR
- Is hybrid office layout worth it? Yes, when workspace choices match actual attendance and tasks.
- Shared desks need clear rules; fewer desks alone do not make an office work better.
- Protect quiet work and private conversations before adding more collaboration areas.
- For a Giant Leap enquiry, prepare a brief covering attendance, work activities and layout constraints.
Why this matters
A hybrid office has to support people who arrive for different reasons. Someone attending a workshop needs a different setting from someone joining remote calls or finishing work that requires concentration. Putting everyone in the same open room does not resolve those differences.
Before approaching Giant Leap, write down the workplace problems you want to fix. Your 2026 brief should describe those problems before specifying furniture, desk sharing or a particular floor-plan style.
Is a hybrid office layout worth it in 2026?
Yes, if the layout improves the work your office needs to support without creating new access, noise or coordination problems. The decision depends on who attends together, what they do and which spaces they need simultaneously—not simply how many employees have permission to work remotely.
Compare the arrangements below against your actual working patterns. These are planning choices, not a ranking: each solves a different problem and introduces a different constraint.
Assigned desks with shared rooms
- Best for: Regular attendees who need a consistent workstation
- Main advantage: Keeps individual setup predictable
- Main drawback: Desks remain allocated when their users work elsewhere
Shared desks with separate work zones
- Best for: Teams whose attendance and activities vary
- Main advantage: Lets different people use the same workstations
- Main drawback: Requires clear rules, suitable equipment and storage
Team neighbourhoods with shared facilities
- Best for: Groups that need to sit together on coordinated office days
- Main advantage: Gives teams a recognisable working area
- Main drawback: Needs coordination when several groups attend together
A useful decision test is straightforward: can everyone attending complete their planned work without competing for the same type of space? A layout that looks flexible but leaves callers occupying meeting rooms or quiet workers searching for somewhere to sit has not solved the underlying problem.
Check the case before changing the floor plan
- Record attendance. Start with a 2-week observation period, then extend it if leave, events or unusual schedules distort the picture. Count people present together, not just visits across the week.
- Record activities. Note where people concentrate, take calls, meet and work with equipment. Distinguish a shortage of space from a shortage of the right space.
- Map conflicts. Identify where conversation interrupts concentration, queues form or people regularly move to find privacy.
- Trial the arrangement. Test a reversible change before committing to fixed partitions or a full furniture replacement.
- Review the result. Check whether the original conflicts improved and whether the trial introduced new ones.
These steps separate a layout problem from a scheduling or behaviour problem. Moving desks will not resolve conflicting attendance expectations, and a booking policy will not make an unsuitable workstation comfortable.
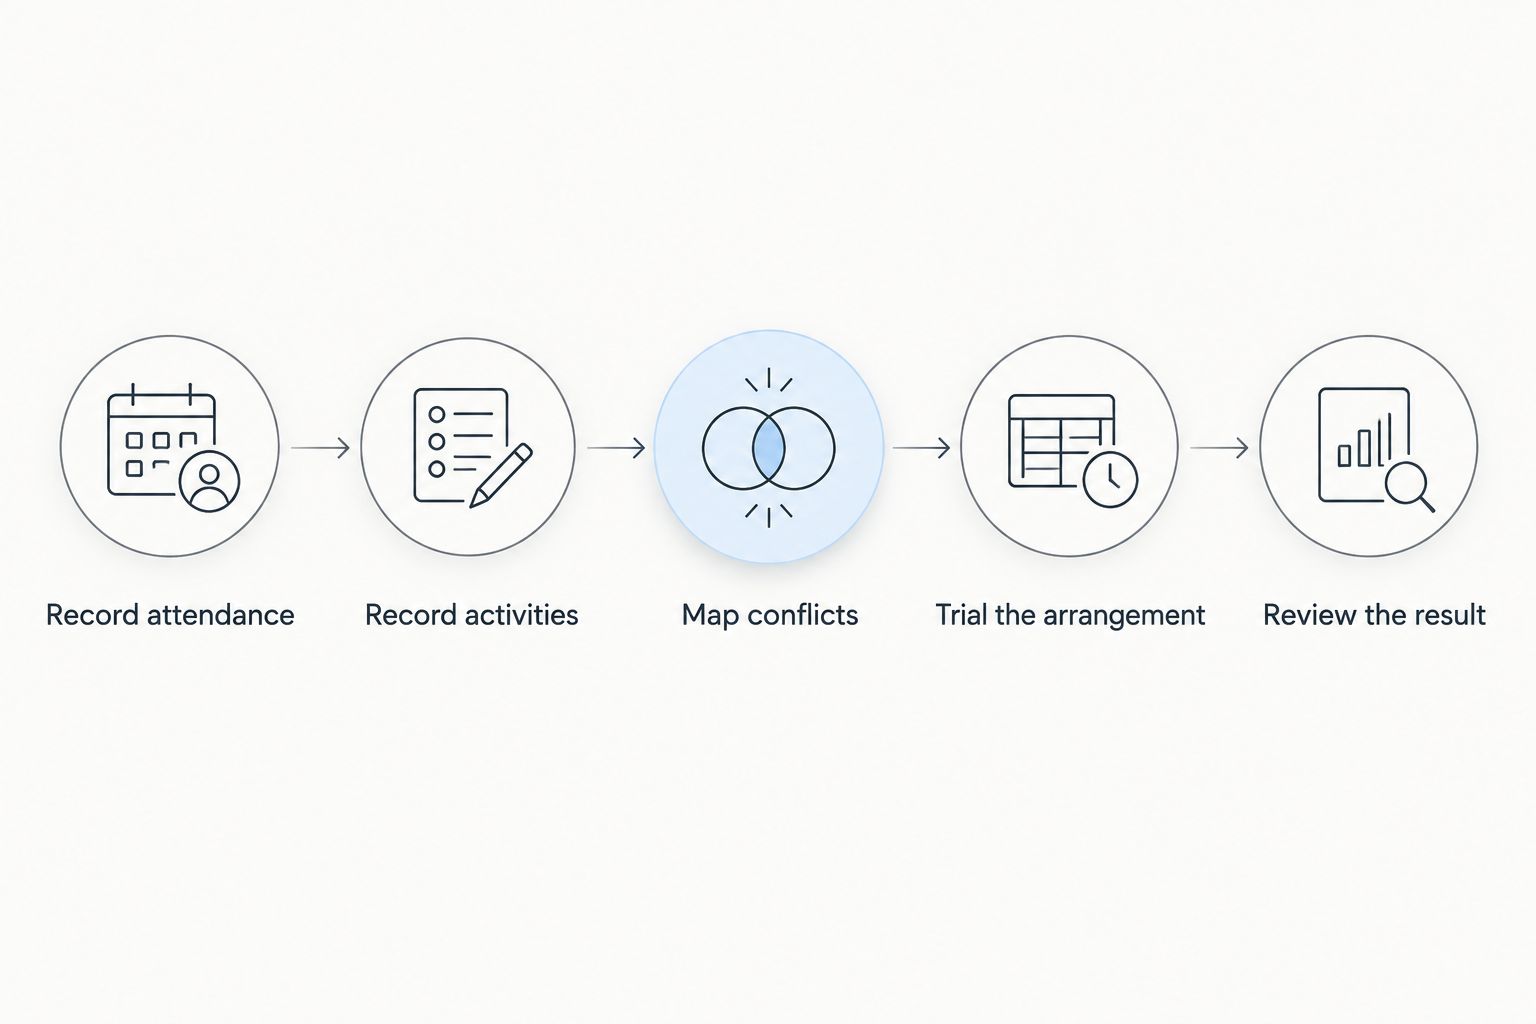
Test the working arrangement before committing to permanent changes.
Assigned desks: best for consistent individual setups
Assigned desks make sense when people attend regularly and need a stable workstation. They also remove the daily task of locating a desk and adjusting shared equipment. Keeping some assigned desks does not prevent you from introducing shared meeting, project or quiet spaces elsewhere.
The drawback is that allocation and occupancy are different things. A desk can be reserved for someone who is not present while another employee struggles to find an appropriate place to work.
Keep assigned desks where the task or individual requirement justifies them. Do not remove them solely to make the office appear more flexible, and do not retain every assignment without checking how it supports work.
Document exceptions clearly. A workstation required for particular equipment or an individual adjustment should not become an informal spare desk because its user happens to be absent.
Shared desks: best for changing attendance patterns
Shared desks let different employees use a workstation on different days. They fit an arrangement in which a permanent personal desk is unnecessary, provided users can access suitable equipment, adjust their setup and store belongings appropriately.
The trade-off is operational effort. People need to understand how desks are allocated, what happens when plans change and which workstations have particular features. A shared desk is not interchangeable with every other desk merely because both have a chair.
Before introducing desk sharing, check the whole arrival routine: finding a place, connecting equipment, adjusting the chair and clearing the workspace afterwards. If sharing makes that routine difficult, fix the routine before expanding the arrangement.
Team neighbourhoods: best for coordinated office days
Team neighbourhoods give groups a recognisable area without requiring every desk to belong permanently to an individual. They suit work that benefits from colleagues sitting near one another, especially when attendance is coordinated around a shared activity.
Their limitation is competing demand. If several teams need the same area at the same time, a neighbourhood label does not create additional capacity. Keep responsibility for resolving overlaps explicit rather than leaving employees to negotiate space when they arrive.
For your 2026 plan, specify whether a neighbourhood is reserved, preferred or open to others when unused. Those arrangements have different consequences for both team access and the wider office.
Why the value of a hybrid office layout varies
The same floor plan can support different organisations very differently. Assess these factors before deciding which arrangement belongs in your office:
- Attendance overlap. Plan around people present simultaneously. A weekly total does not show whether demand is concentrated on particular days.
- Work mix. Individual concentration, remote calls and group discussion need different conditions. Count the activities your office must accommodate together.
- Acoustic separation. Decide where conversation is welcome and where it must not interrupt other work. Furniture placement alone does not establish speech privacy.
- Workstation suitability. Check adjustability, equipment, storage and access. A nominally empty desk is not useful if the employee cannot work there appropriately.
- Existing building constraints. Account for circulation, services, ventilation and the limits of enclosed spaces before moving furniture or adding partitions.
- Operating rules. Define bookings, cancellations, desk clearing and responsibility for exceptions. Physical flexibility needs understandable everyday rules.
In 2026, treat these as design inputs rather than issues to resolve after occupation. Your brief becomes more useful when it identifies a conflict—such as calls interrupting concentration—instead of requesting an attractive feature without explaining its purpose.
What should you test before committing to a redesign?
Test the smallest change that addresses a documented problem. If focused work suffers beside a discussion area, trial separating those activities before deciding that the entire office needs replacement furniture. If desks are difficult to find only on coordinated team days, examine attendance arrangements alongside the layout.
Give the trial written success criteria. For example, ask whether staff can find a suitable workstation, whether private calls stay out of open work areas and whether teams can meet without occupying spaces intended for concentration.
Use a 30-minute review with representatives of the affected roles to discuss observations. This is a suggested review format, not a performance benchmark; extend the discussion where accessibility, equipment or building issues need specialist attention.
Include people whose needs are easy to overlook
Ask regular attendees, occasional visitors, managers and employees with workstation adjustments to walk through the proposed routine. Include the person joining a meeting remotely, not only those sitting around the table.
Check ordinary transitions: arriving with belongings, moving between tasks, finding a private conversation space and leaving the workstation ready for another user. A layout needs to work through the whole day, not just during a presentation of the plan.
Keep a record of what changed
Use 1 trial area where practical so you can describe the arrangement clearly and reverse it without disrupting the whole office. Record what moved, which rules changed and what users reported. Do not treat positive comments about appearance as evidence that noise or workstation access improved.
A successful trial resolves a named problem without shifting that problem elsewhere. If calls move out of the desk area but occupy every small meeting room, the next decision concerns call space rather than further desk sharing.
Does a hybrid office layout mean fewer desks?
A hybrid office layout does not automatically mean fewer desks. Desk numbers should follow simultaneous attendance and workstation requirements, not the label attached to your working policy.
For a 2026 decision, examine busy days separately from quieter ones. Removing desks on the strength of an average can leave you with a plan that does not support the days when colleagues deliberately attend together.
Can a hybrid layout work in a small office?
A hybrid layout can work in a small office when the activities fit the available space. Prioritise the conflicts that most directly prevent work rather than trying to fit every possible zone into the floor plan.
A modest office still needs usable circulation, suitable workstations and somewhere appropriate for sensitive conversations. Where incompatible activities cannot be separated physically, coordinate their timing instead of pretending that a furniture change resolves the conflict.
Is a booking system necessary for shared desks?
A booking system is not a substitute for a suitable shared-desk layout. Establish how people claim space and resolve clashes; choose the booking method after you understand that process.
Keep workstation differences visible, including equipment and any restrictions on use. A booking that reserves an unsuitable desk does not give the employee a workable place to spend the day.
Turning the decision into a useful brief
Describe your current arrangement, the activities it fails to support and the constraints a redesign must respect. Separate essential requirements from preferences, and identify who will manage the office after any changes.
For a Giant Leap hybrid office layout enquiry, a task-based brief is best for explaining what your workplace needs. Include your attendance observations and trial findings rather than asking for a particular desk count without context.
Use the contact page to start that conversation. Ask what information is needed to assess your requirements before assuming a particular layout, scope or outcome.
FAQ
Is hybrid office layout worth it for a small business?
A hybrid office layout is worth it for a small business when it resolves specific workspace conflicts without making everyday work harder. Start with attendance, calls, concentration and storage rather than trying to reproduce a larger office.
What's the best hybrid office layout for focused work?
The best hybrid office layout for focused work separates concentration from conversation and calls. Desk ownership matters less than whether people can work without avoidable interruptions.
Is hot-desking the same as a hybrid office layout?
Hot-desking is not the same as a hybrid office layout. It describes shared desk use; the wider layout also addresses meetings, focused work, calls, circulation and supporting facilities.
How many desks do we need for a hybrid office?
Your desk requirement depends on simultaneous attendance and the workstations people need. Review busy days, specialist equipment and individual adjustments before setting a number.
How much does a hybrid office redesign cost?
A hybrid office redesign needs a scope-specific quotation. Define furniture changes, partitions, equipment, building work and disruption requirements before comparing proposals.
Can we improve a hybrid office without replacing everything?
You can start by testing changes to activity locations, attendance coordination and shared-space rules. Replace or alter physical elements when your observations show that the existing arrangement cannot support the required work.
How do we know whether the new layout is working?
Judge the layout against the problems recorded before the change. Check suitable workstation access, interruptions, private-call arrangements and meeting-space conflicts rather than relying only on appearance or overall satisfaction.
One last thing
An empty desk and an available workspace are not necessarily the same thing. Equipment, privacy, accessibility and the task itself determine whether someone can actually use it.
Before approving your 2026 layout, walk through a busy office day on paper. Follow a focused worker, a frequent caller and a team attending together; if their requirements clash, resolve that clash before approving the plan.