
Yes—hiring an interior designer is worth it for a small office in 2026 when you need to resolve competing space requirements, plan alterations or make purchasing decisions that depend on the layout. It is less useful when your layout already works and you only need cosmetic changes; design fees also do not replace the separate work of obtaining approvals, buying furniture or carrying out alterations unless those tasks are expressly included.
TL;DR
- Hiring an interior designer is worth it for a small office when layout decisions affect several competing needs.
- Choose targeted layout advice before commissioning a full project if your main problem is furniture placement.
- DIY suits cosmetic changes; alterations need clear responsibilities, approvals and appropriate professional input.
- Assess Giant Leap against your small-office brief, written scope and deliverables before appointing anyone.
Why this matters
A small office still needs places to work, move, meet and store things. A decision that improves one function can weaken another: adding desks can remove meeting space, while enclosing a room can interrupt daylight or circulation.
The question is not whether a designer can make the office look better. It is whether professional input will resolve decisions you cannot settle confidently yourself. When considering Giant Leap for small-office interior design, start with those decisions rather than a collection of reference images.
For your 2026 project, write a brief of 1 page before requesting a proposal. Record what does not work, what must stay and what a successful result needs to achieve. That brief gives you a practical basis for judging whether the proposed work is necessary.
Is hiring an interior designer worth it for a small office in 2026?
Hire for unresolved space problems, not simply because the office is small. A compact workplace with straightforward needs can be easier to manage yourself than a similarly sized workplace that combines confidential calls, visitors, concentrated work and shared equipment.
Use the comparison below to match the appointment to the problem. These are possible approaches to a project, not descriptions of any particular provider's packages.
DIY refresh
- Best for: An office whose existing layout already works
- Main benefit: You retain control over straightforward decorative choices
- Main limitation: You must check measurements, suitability and purchasing decisions yourself
Targeted design advice
- Best for: A specific layout or furniture-planning problem
- Main benefit: Professional input stays focused on the unresolved decision
- Main limitation: Purchasing, installation and coordination remain separate unless included
Wider design appointment
- Best for: Interdependent changes to layout, finishes and building services
- Main benefit: Related decisions can be considered together
- Main limitation: More decisions and responsibilities need a clearly documented scope
Before appointing anyone, work through this sequence:
- Define the problem. Describe an observable difficulty, such as calls disturbing nearby desks or storage blocking a route.
- Identify the dependencies. Check whether the solution affects furniture, doors, lighting, sockets, ventilation or landlord permissions.
- Set the boundary. Decide which tasks you need help with and which you will manage yourself.
- Request deliverables. Ask what drawings, schedules, meetings and revisions the appointment includes.
- Check responsibility. Establish who approves decisions, orders items and deals with installation questions.
If the proposed appointment does not connect these steps to a better working arrangement, narrow the scope before proceeding.
Targeted layout advice: best for a defined problem
Targeted advice suits an office where you can name the difficulty but cannot confidently resolve it. Examples include fitting storage without obstructing movement, separating calls from focused work, or deciding whether a meeting area belongs inside an enclosed room.
The advantage is focus. You can ask for a measured layout, an explanation of the trade-offs and a clear list of matters requiring further investigation. That is different from asking someone to redesign every visible surface.
The limitation is the boundary of the appointment. A layout drawing does not automatically include a furniture order, electrical design, site supervision or installation coordination. Ask for the deliverable you need, then confirm what remains your responsibility.
Request 2 layout options where a genuine trade-off exists. For example, compare a scheme that protects a dedicated meeting area with one that prioritises individual workstations. Ask what each arrangement gives up, not just what it adds.
A wider design appointment: best for connected changes
A wider appointment makes sense when changing one part of the office forces decisions elsewhere. Moving a partition, for example, raises different questions from replacing a freestanding cabinet.
Consider whether the work affects lighting positions, power access, ventilation, fire-safety arrangements or the route through the office. The relevant checks depend on the building and proposed alterations; a furniture plan alone does not settle them.
The benefit of a wider appointment is coordinated decision-making. Its disadvantage is that an unclear scope leaves you unsure who handles technical questions, approvals and work on site.
For a 2026 office project, distinguish design responsibility from construction responsibility in writing. Do not assume that appointing an interior designer also appoints the contractor, secures landlord consent or provides every specialist service your alterations require.
A DIY refresh: best when the layout already works
DIY is a reasonable choice when your office functions well and the proposed changes are decorative or straightforward replacements. You do not need a full design appointment merely to choose a different wall colour or replace an item with a suitable equivalent.
The advantage is direct control. The drawback is that you take responsibility for measuring, checking product information, arranging deliveries and deciding whether each purchase works with what is already there.
Keep the scope genuinely simple. Replacing a chair is not the same task as changing desk positions where power access, circulation and shared equipment all need reconsideration.
Do not turn a layout problem into a shopping exercise. If you are replacing furniture because the office feels cramped, establish whether its position, dimensions or surrounding use is the actual problem before ordering anything.
Why the value of an interior designer varies
The value comes from the decisions the appointment resolves, rather than the floor area alone. Use these factors to decide how much help to request:
- Layout complexity. More competing activities require clearer decisions about what belongs together and what needs separation.
- Existing constraints. Fixed services, doors, columns and lease restrictions limit what a proposed arrangement can change.
- Privacy needs. Confidential conversations require different consideration from casual collaboration or shared desk work.
- Work scope. Advice on furniture placement is a different appointment from work involving partitions and building services.
- Delivery responsibility. Drawings, purchasing, contractor coordination and checking completed work are separate tasks unless the agreement combines them.
- Your own capacity. Decide whether you can manage enquiries, approvals and installation questions alongside your normal work.
A tightly defined appointment is not automatically better than a wider one. It is better only when it covers the problem you actually need solved.
What should you ask an interior designer to deliver?
Ask for outputs that let you make decisions, obtain comparable quotations and understand the proposed space. Attractive images help explain an idea, but they do not replace dimensions or a written scope.
Use the following categories when discussing the appointment:
- Measured layout: shows the proposed arrangement against the actual space and identifies dimensions that need verification.
- Furniture schedule: identifies proposed items and the information needed to check their suitability.
- Responsibility schedule: states who handles surveys, approvals, specialist input, purchasing and installation questions.
- Revision process: explains how feedback is recorded, what changes are included and how additional work is agreed.
- Handover information: records the decisions and documents you need when the agreed design work ends.
Not every project needs every output. A small layout consultation needs a different set of documents from a project involving alterations. The proposal should explain why each deliverable belongs in your appointment.
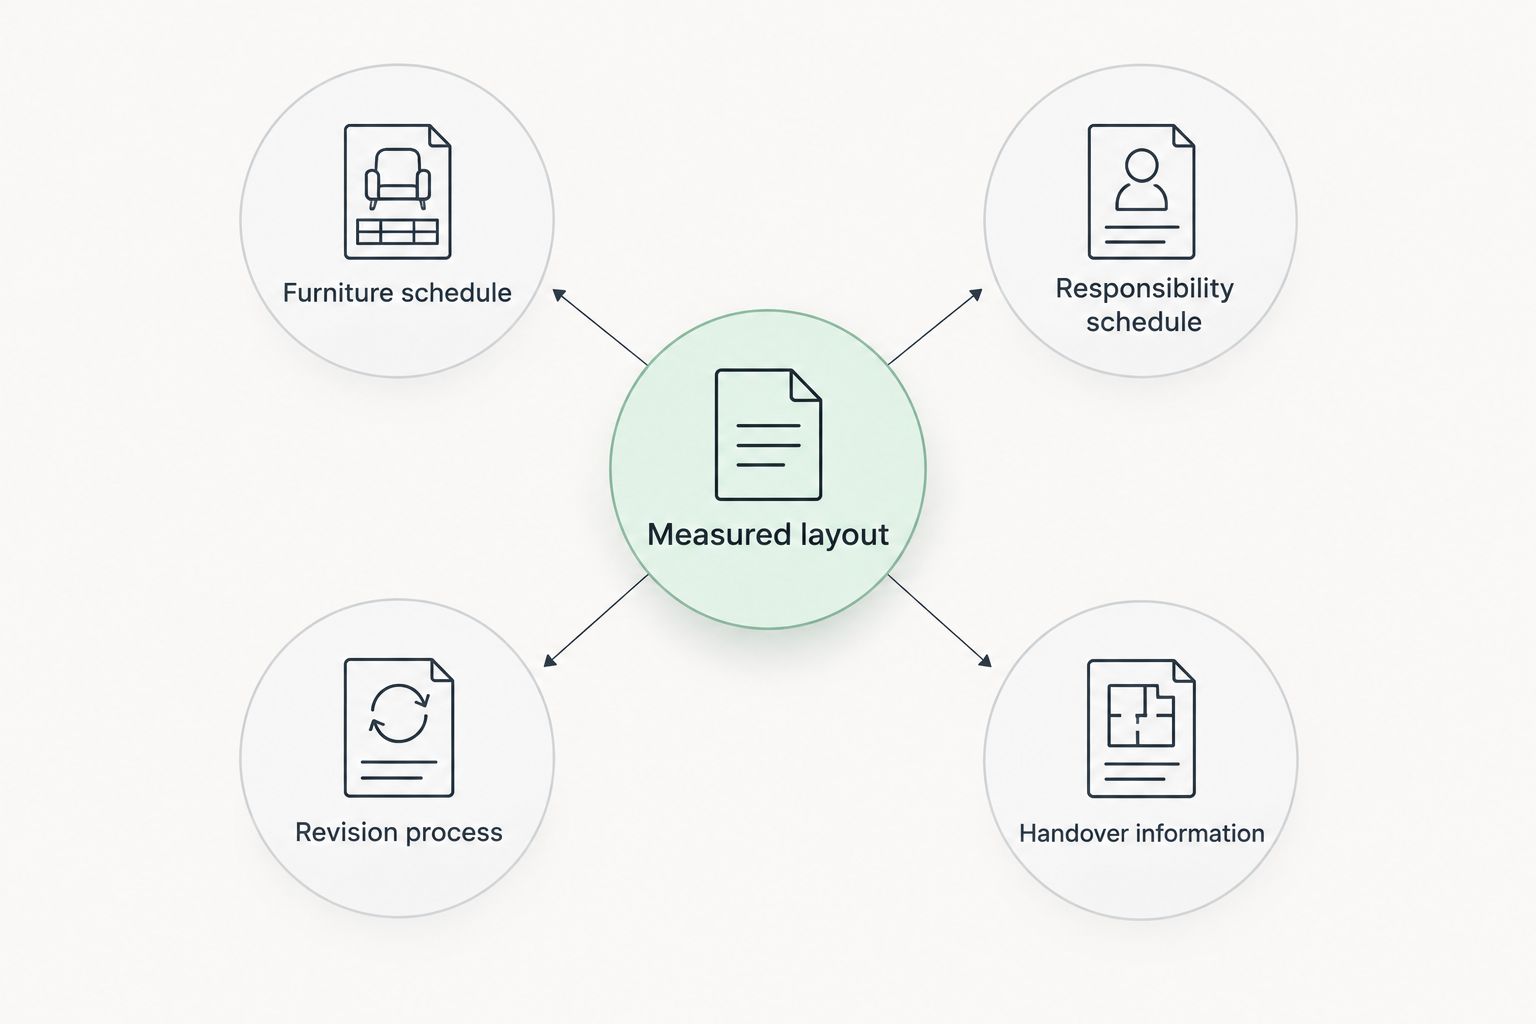
Agree the documents and responsibilities before approving the appointment.
How do you judge a proposal without buying the presentation?
Read the scope before judging the visual concept. A useful proposal connects your stated problems to named tasks, deliverables and responsibilities. A presentation that does not explain those connections leaves the important questions unanswered.
For small-office interior design, judge Giant Leap by the decisions its proposed scope resolves, not the presentation alone. Apply the same standard to every provider you consider. Ask for an explanation of how the appointment addresses your specific brief rather than assuming an attractive example project proves a suitable fit.
Separate relevant experience from visual similarity. A photographed office can resemble your preferred style without demonstrating how the team handled your constraints. Ask what the example establishes and what still needs checking for your building.
Before accepting a proposal, answer these questions in writing:
- What will you receive at the end of each agreed stage?
- Which decisions need your approval before work continues?
- Which surveys or specialist checks sit outside the appointment?
- Who answers questions from suppliers or contractors?
- How are changes to the agreed scope authorised?
For your 2026 appointment, make the written proposal the reference point. Verbal discussions help establish intent; the agreement needs to record the work you are actually authorising.
Discuss your office requirements
Start with your layout problems, project boundaries and the decisions you need help making.
Can an interior designer make a small office feel bigger?
A designer can propose ways to reduce visual clutter and improve how a small office uses its existing area. Furniture placement, storage and sightlines are useful design considerations, but a different appearance does not create additional floor area.
Ask whether the revised layout improves the work itself. You still need to open storage, move chairs, reach shared equipment and hold the conversations the office requires.
Judge a proposed 2026 layout against your actual activities, not an empty-room image. A space that looks open while unoccupied still needs to function when people and their belongings are present.
Should you buy furniture before hiring an interior designer?
Settle the layout before buying furniture that depends on it. A desk, storage unit or meeting table becomes a constraint once you have committed to keeping it.
If you already own furniture, record its dimensions and condition in the brief. Ask the designer to distinguish what can remain from what conflicts with the proposed arrangement, rather than treating replacement as the default answer.
Avoid making an early purchase merely to demonstrate progress. It is more useful to resolve where an item belongs, how it will be used and what clearance it needs.
Can you keep using the office during the work?
Continued use depends on the actual work and the arrangements agreed with those carrying it out. Decorative changes and furniture moves raise different access and disruption questions from alterations involving dust, noise or interruptions to services.
Ask for a work sequence that identifies what remains usable and when staff need an alternative arrangement. Do not assume that a design appointment includes planning this sequence unless the scope says so.
For an occupied office, make continuity part of the brief from the start. A proposed layout is only part of the decision; you also need a practical route from the current office to the finished one.
FAQ
Is hiring an interior designer worth it for a very small office?
Yes, when the office has competing requirements that you cannot resolve confidently yourself. Start with targeted layout advice if the main problem is furniture placement rather than a wider alteration project.
What's better for a small office: DIY or professional design?
DIY suits a working layout that needs cosmetic changes; professional design suits unresolved layout decisions or connected alterations. Choose according to the problem, not simply the size of the office.
Do I need a full interior design service?
No, a full appointment is not necessary for every small-office project. Ask whether a defined consultation or layout deliverable addresses the issue, and confirm which tasks remain yours.
How do I know whether an office design proposal is good?
A useful proposal links your brief to specific tasks, deliverables and responsibilities. Check exclusions, revisions and approval points before relying on the presentation.
Can I reuse my existing office furniture?
Include existing furniture in the brief and ask for its suitability to be assessed against the proposed layout. Record dimensions and condition before deciding what to retain or replace.
Does an interior designer handle landlord approval?
Landlord approval is included only if the agreed scope assigns that responsibility. Confirm what your lease requires and who will prepare and submit any necessary information.
What should I prepare before contacting Giant Leap?
Prepare a small-office brief describing the activities, layout problems, existing furniture and changes you are considering. Use it to ask Giant Leap what work a proposed appointment would include and exclude.
One last thing
Test the plan with an ordinary working day before approving it. Walk through 3 work scenarios: focused desk work, a private conversation and a delivery or visitor arriving. Check what each activity interrupts and where people or objects need to move.
This is not a substitute for technical checks. It is a way to challenge a layout that looks convincing but leaves everyday use unexplained. For a small office in 2026, the strongest reason to hire a designer is a clearer set of working decisions—not simply a more polished picture.