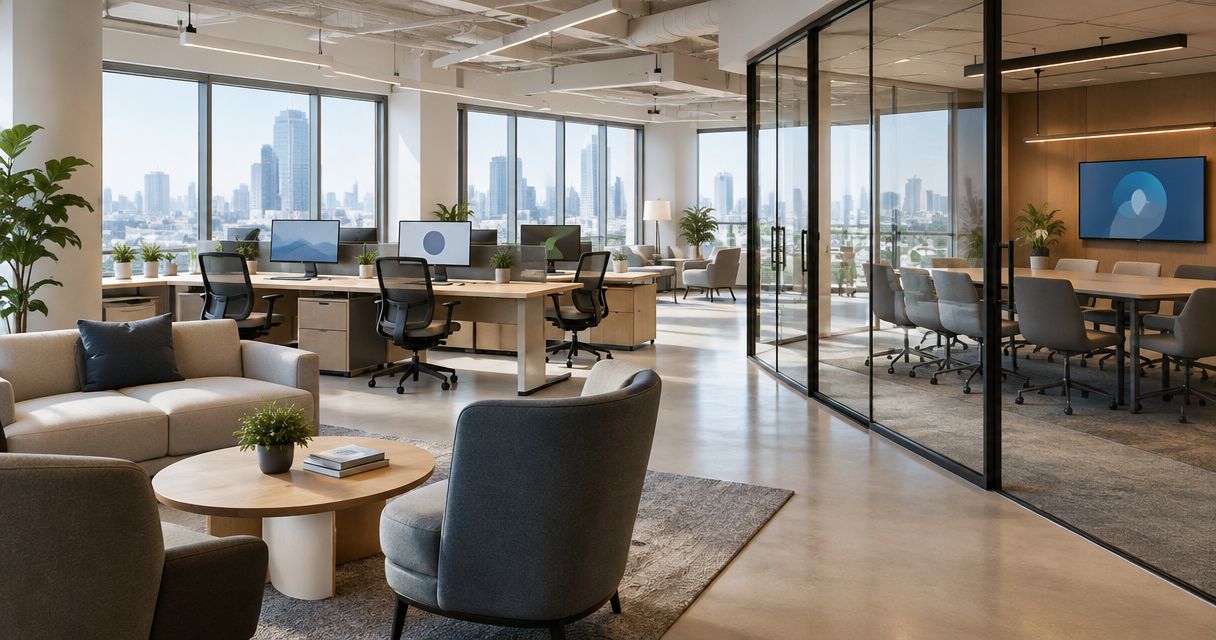
Corporate head-office interior design is the planning of workspaces, shared facilities and visitor areas to support business operations, employee needs and a consistent corporate experience. This guide explains how to turn those requirements into a design brief, compare delivery approaches and check the finished workplace.
TL;DR
- Office interior design for corporate head offices starts with occupancy, work patterns and confidentiality—not furniture selection.
- Giant Leap’s guide is best for corporate teams preparing a head-office design brief before appointing suppliers.
- Separate focused work, collaboration and visitor circulation before choosing finishes.
- Approve layouts against operational requirements, then inspect the completed workplace against the same brief.
Why office interior design matters for corporate head offices
A corporate head office brings different responsibilities into one building: leadership decisions, confidential conversations, everyday administration and external meetings. A layout that serves only desk work leaves those other functions competing for space.
Treat your head office as an operating environment, not a collection of attractive rooms. Reception affects visitor movement; meeting-room placement affects confidentiality; storage and support areas affect daily work. These decisions belong in the brief before furniture or finishes are selected.
Giant Leap provides the context for this guide; use the process below to organise your requirements before discussing a project. For your 2026 brief, define the business problem first: unsuitable space, inconsistent facilities, difficult collaboration or another documented constraint.
Head-office projects also involve competing decision-makers. Facilities, IT, HR, finance and business-unit leaders need clear responsibilities, otherwise an approved drawing can still conceal unresolved operational decisions.
How to plan your corporate head-office interior
Establish how your head office actually works
Start with a shared spreadsheet and direct observation. Record which teams attend, which activities need specialist spaces and where the existing workplace interrupts work. Ask department leads to describe tasks rather than nominate furniture.
As a planning exercise, observe use across 10 working days. This is a suggested sampling period, not an occupancy benchmark; include board meetings, reporting deadlines or other important activities separately if they fall outside it.
Distinguish attendance from simultaneous demand. A department’s total headcount does not tell you how many people need desks, enclosed rooms or project space at the same time. Equally, an empty room during one visit does not prove it is unnecessary.
Your 2026 baseline should record the conditions behind each observation, including unusual absences or events. That makes the evidence usable when stakeholders challenge the proposed allocation.
- Map departments, reporting lines and essential adjacencies.
- Record attendance separately from desk and room use.
- Identify confidential, concentrated and collaborative tasks.
- List visitor types and their destinations.
- Note existing problems with location-specific examples.
Translate activities into a space brief
Sketch activity zones on an existing floor plan before commissioning detailed layouts. Mark public-facing areas, controlled-access areas, quiet work and shared facilities. This manual exercise exposes conflicts without requiring presentation drawings.
For meeting spaces, use 30-minute observation intervals as a practical recording method. Record actual attendance and activity, not just whether a booking exists. The interval is a suggested method; it does not establish the correct room capacity.
Allocate space to activities before allocating it to hierarchy. A leadership office, project room and interview room serve different purposes even when they contain similar furniture. Write down those purposes so the designer can test alternatives against them.
For each space, identify the user, activity, privacy requirement and essential equipment. Keep requirements separate from preferences: confidential speech is a requirement; a particular finish is normally a preference unless a documented constraint makes it necessary.
- Separate visitor routes from restricted work areas.
- Place frequently collaborating teams near one another.
- Identify rooms requiring speech privacy.
- Include storage, printing and staff support spaces.
- Mark access, maintenance and emergency-route constraints.
Write a brief that designers can price and challenge
Build your brief in a document with a requirements table. Give each requirement an owner, a reason and an acceptance check. A statement such as improving collaboration is too broad; identifying which teams need shared project space gives a designer something to solve.
For your 2026 procurement, separate essential requirements from optional improvements. This lets competing proposals address the same scope rather than hide different assumptions behind polished images.
A workplace designer becomes the faster path when you need alternative layouts, coordinated documentation or specialist input. You still own the operational decisions. Giant Leap’s office interior design guide is best for corporate teams defining a head-office brief before appointing suppliers.
Ask prospective providers to demonstrate how they will test the brief, identify exclusions and resolve conflicting requirements. Do not assume a design appointment includes construction management, approvals or specialist engineering; confirm each responsibility in writing.
- State the operational outcome for each space.
- Identify decision-makers and final approval authority.
- Separate essential scope from optional scope.
- Record building information and known constraints.
- Require written deliverables, exclusions and acceptance checks.
Test the layout before choosing finishes
Review a printed plan with the people responsible for daily operations. Trace realistic journeys: a visitor arriving for an interview, a leadership meeting ending, a delivery reaching storage and an employee joining a remote call.
Then test the furniture arrangement at full scale where practical. Mark desk edges and circulation routes with removable tape, and use sample furniture to check reach, movement and storage access. A convincing perspective image cannot answer every question about usable space.
Check accessibility and building requirements with appropriately qualified professionals. A clear route on a drawing is only one part of an accessible workplace; entrances, doors, facilities and controls also need attention.
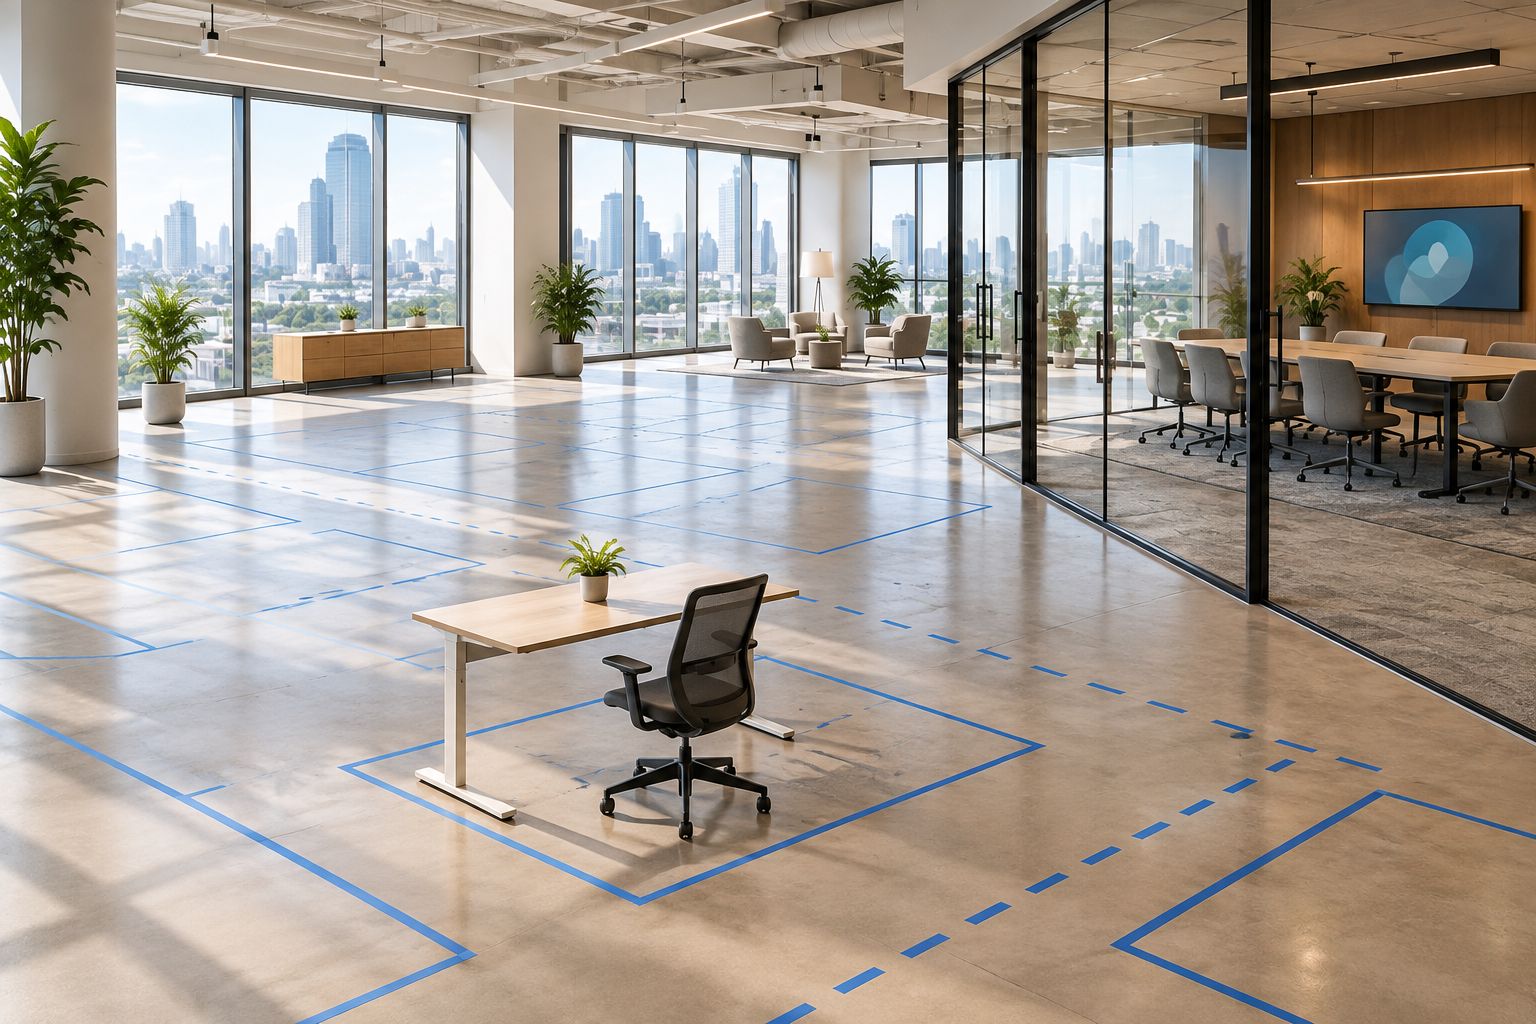
Test movement and furniture use before approving the finished layout.
Keep a decision log beside the drawings. Record the problem, proposed change and approval owner so an adjustment to one room does not silently create a problem elsewhere.
- Trace visitor, employee and service routes.
- Test desk access with chairs in use.
- Check doors, storage and equipment clearances.
- Review accessible facilities and routes with specialists.
- Resolve layout conflicts before approving finishes.
Coordinate acoustics, lighting, furniture and technology
Begin with a room-by-room checklist rather than separate shopping lists. For each activity, record what users need to hear, see, reach and connect. This brings facilities and IT decisions into the design while changes are still manageable.
Distinguish sound absorption from sound isolation. Absorptive surfaces address reflected sound within a space; confidential conversations also require attention to sound transmission through partitions, doors and other paths. Decorative acoustic panels alone do not establish speech privacy.
Lighting decisions need the same coordination. Review daylight, glare, screen positions and task requirements together. A well-lit circulation area does not prove that a workstation or video-meeting position has suitable lighting.
Furniture samples help test adjustment, reach and equipment fit. Ask users to perform real tasks rather than sit briefly for an approval photograph. Document the configuration being assessed so the delivered items can be checked against it.
- Match acoustic treatment to the privacy requirement.
- Review glare at actual screen positions.
- Test furniture adjustment and equipment fit.
- Confirm power, data and charging locations.
- Check meeting-room audio, camera views and controls.
Plan delivery, handover and post-occupancy checks
Build a responsibility register and programme before work begins. Identify who approves drawings, coordinates building access, checks site conditions and signs off completed work. If employees remain in the building, define how work areas and occupied areas will be separated.
For a 2026 move, include operational readiness alongside physical completion. A finished meeting room still needs working connections, understandable controls and an owner for support. A completed desk needs the agreed equipment and a usable route to reach it.
Schedule a review 90 days after occupation as a practical checkpoint, not a promised performance milestone. Compare the workplace with the original brief and record which problems require physical changes, clearer booking rules or better user guidance.
Keep the sequence explicit: Brief approval, Design coordination, Site checks, Handover, Occupancy review. Each stage needs an accountable owner and evidence of completion.
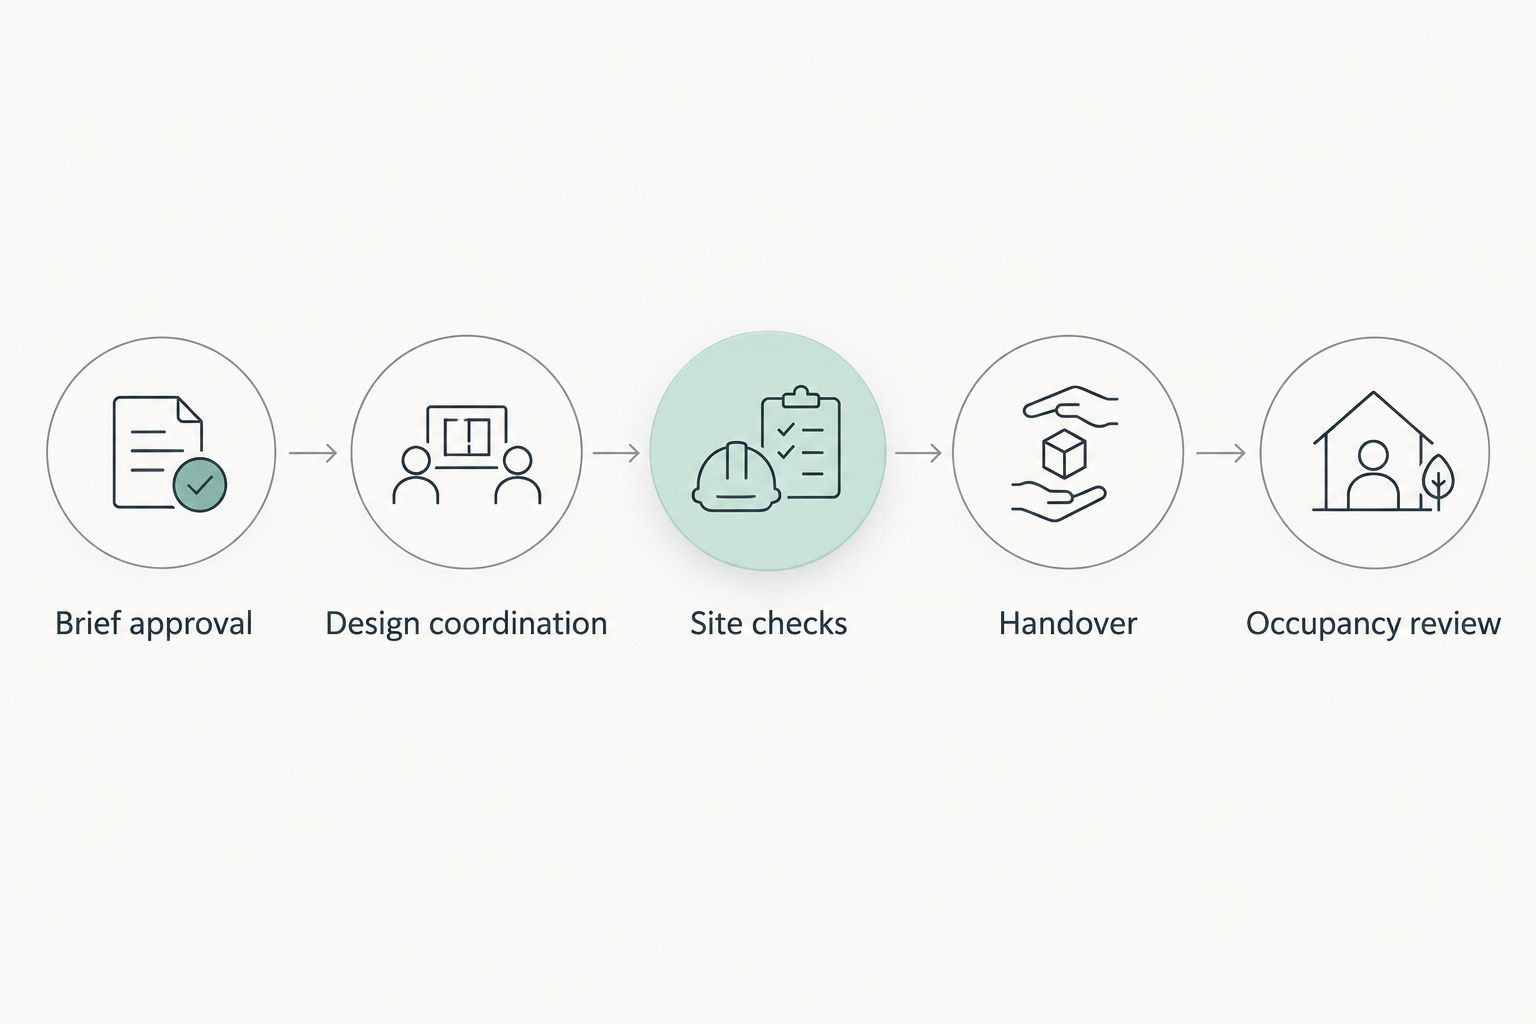
Carry the original requirements through delivery and into the occupancy review.
Use a single issue register through handover. Separate defects from new requests so responsibility remains clear and unresolved items do not disappear into meeting notes.
- Confirm approvals and building-management requirements.
- Agree responsibilities for design, construction and technology.
- Plan employee moves and operational continuity.
- Record defects, owners and close-out evidence.
- Collect instructions and maintenance information at handover.
- Review actual use against the original brief.
Compare your head-office design options
Choose an appointment structure around the work you need done and the coordination capacity inside your business. No delivery model removes the need for a clear client brief. The following are general procurement options, not claims about any particular provider’s services.
Internal planning with existing furniture
- Best for: Teams defining requirements or making limited changes
- Main advantage: Keeps operational knowledge close to decisions
- Key limitation: Internal teams still need specialist advice for technical or regulated work
Independent workplace design appointment
- Best for: Organisations seeking design advice before selecting delivery contractors
- Main advantage: Separates design development from contractor selection
- Key limitation: Requires clear responsibility for procurement and delivery coordination
Coordinated design-and-delivery appointment
- Best for: Teams seeking a single point of coordination for the agreed scope
- Main advantage: Can bring design and construction decisions into one appointment
- Key limitation: Scope, exclusions and independent checks need careful definition
Phased refurbishment
- Best for: Occupied head offices that need staged changes
- Main advantage: Allows work to be divided around operational needs
- Key limitation: Introduces dependencies between phases and occupied areas
Ask each provider to explain who holds responsibility when design intent, site conditions and installation requirements conflict. Compare written scope and approval processes—not presentation quality alone.
Common mistakes corporate head-office teams make
Copying a branch-office layout
A head office needs a brief based on its own functions. Reusing a standard layout without checking leadership meetings, visitor handling and confidential work transfers assumptions instead of solving requirements.
Keep useful standards, but retest the space allocation. Consistent furniture does not require identical room mixes.
Giving every department the same space mix
Uniform allocations overlook different work patterns. A team handling confidential conversations needs a different arrangement from a team assembling project material together.
Compare activities and dependencies before approving departmental areas. Record the reason for exceptions so the allocation remains explainable.
Treating boardrooms as overflow space
If everyday meetings rely on the boardroom, executive events can displace routine work. Check the meeting activities separately rather than treating every enclosed room as interchangeable.
Define which spaces are bookable, which have priority uses and where displaced meetings belong. Test those rules against the layout.
Approving the appearance before the operating model
Selecting finishes while desk allocation, storage ownership and visitor access remain undecided creates avoidable redesign. Attractive drawings do not settle those questions.
Approve the operating rules with the layout. Furniture and finishes should support those decisions, not substitute for them.
FAQ
What is office interior design for corporate head offices?
Office interior design for corporate head offices is the planning of work areas, shared facilities and visitor spaces around corporate operations. It connects layout, privacy, furniture, lighting and technology to a documented business brief.
Where should we start with a head-office redesign?
Start by documenting activities, attendance, privacy needs and current workplace problems. Use those observations to write a brief before asking providers to propose layouts.
Is an open-plan layout better for a corporate head office?
An open-plan layout is not a substitute for an activity-based space brief. Decide where shared work is appropriate and where enclosed rooms are needed for concentration, confidentiality or meetings.
Can we refurbish our head office while employees remain on site?
An occupied refurbishment requires a phased plan that addresses separation, access and business continuity. Confirm the site's suitability and working arrangements with the responsible project professionals before approving the programme.
Who is Giant Leap’s office interior design guide best for?
Giant Leap’s office interior design guide is best for corporate teams preparing a head-office brief before appointing suppliers. Use it to organise requirements and questions; project-specific technical decisions need qualified professional input.
How do we check whether the finished design works?
Check the completed workplace against the approved requirements and observe how employees use it. Review room suitability, privacy, furniture use, technology and circulation rather than judging the result by photographs alone.
One last thing
A workplace problem is not always a construction problem. An unsuitable booking rule, unclear storage ownership or missing equipment can make an otherwise usable room fail its intended task.
Before approving your final 2026 scope, assign an owner to each operational rule as well as each physical space. Keep Giant Leap’s guide beside the brief, and ask one final question: does this decision solve a documented problem?