
Instead of repeatedly moving plants away from draughts and adjusting thermostats around a new office layout, coordinate planting, ventilation and HVAC controls before installation. Connecting biophilic design office HVAC systems means keeping greenery clear of airflow paths, containing irrigation water and having a mechanical engineer approve any changes to ventilation or window operation.
TL;DR
- Giant Leap’s biophilic design office HVAC systems guide prioritises coordinated layouts over adding plants after installation.
- Indoor plants do not replace outdoor-air ventilation, filtration or moisture control.
- Keep planting clear of air terminals, sensors and maintenance access.
- Use window-based ventilation only under an engineer-approved operating sequence.
Why this matters
Biophilic design brings natural elements into a workplace. HVAC systems manage ventilation and thermal conditions. These functions meet wherever planting, daylight, screens and opening windows change how an office operates.
For Giant Leap readers planning an office fit-out, coordinated planting and mechanical design is the best starting point. Begin with a shared layout, not separate planting and air-conditioning decisions. The Giant Leap guide below gives your facilities team, interior designer and mechanical engineer a common workflow.
For a 2026 office project, put that coordination into the design brief before approving furniture or planting locations. A planter that blocks a return-air grille creates a different problem from a window that opens while cooling remains active; each needs its own design response.
The benefit is a clearer operating plan. The trade-off is additional coordination before installation, including agreement on who maintains plants, checks drainage and authorises controls changes.
Before you start
- Gather the right drawings and access. Obtain the current office layout, mechanical drawings, equipment schedules and available operating records. Arrange access to ceiling terminals, plant equipment and controls through the facilities team.
- Assign decision-makers. Include the interior designer, mechanical engineer, facilities manager and planting supplier. Confirm landlord approval requirements before changing fixed services, windows or building controls.
- Check the hidden constraint: the thermostat is not the ventilation system. Changing a temperature setting does not establish outdoor-air delivery. Identify how ventilation actually reaches the occupied space before designing around plants or opening windows.
Use one shared coordination drawing and a simple issue register. The bold labels below are fields to create in that register, not menu names from a particular building-management platform. Your controls contractor must use the actual labels documented for your installed system.
Existing conditions and responsibilities
Start with how the office works today. Do not use the proposed planting plan as evidence that the existing HVAC system serves every occupied area correctly.
- Create an equipment map. Mark supply-air outlets, return-air grilles, outdoor-air connections, thermostats and other environmental sensors. Record operable windows and equipment access panels on the same drawing.
- Create an occupancy map. Mark workstations, meeting rooms, circulation routes and areas with changing occupancy. Record who uses each area and when, rather than assuming the entire floor follows one schedule.
- Walk the occupied office. As a practical starting check, observe the space during 1 occupied workday. Record complaints, visible obstructions, window use and any existing leaks; this walkthrough does not replace engineering assessment.
- Assign each unresolved issue. Create Issue, Location, Owner and Required decision fields. Separate existing faults from changes introduced by the proposed fit-out.
For your 2026 baseline, retain the layout revision and observation dates with the register. A later facilities team needs to distinguish the original arrangement from the installed one.
Expected result: you have a marked-up existing-services drawing and an owner for every unresolved constraint. You also know which questions require an engineer, rather than asking the planting supplier to solve mechanical problems.
Planting layout and airflow clearance
Locate planting around the mechanical system’s needs without treating greenery as an obstacle to be hidden in leftover space. The aim is a layout where both remain accessible and usable.
- Overlay the planting plan. Place proposed pots, screens and planted features on the equipment map. Show their mature dimensions where the planting supplier provides them, not just the dimensions at delivery.
- Protect air paths. Keep foliage, containers and screens clear of supply outlets and return-air grilles. Ask the mechanical engineer to specify project clearances; there is no single clearance that fits every diffuser or planting arrangement.
- Protect sensor readings. Identify plants, lights and irrigation equipment near thermostats or other sensors. Have the controls specialist assess locations that no longer represent the occupied zone after the fit-out.
- Protect service access. Show how technicians reach filters, valves, access panels and ceiling equipment without dismantling planting. Keep circulation and required emergency routes clear as separate layout checks.
- Confirm plant suitability. Ask the planting supplier to match species to the actual light and environmental conditions. Do not assume that a location comfortable for people supplies enough light for plants.
Keep a record of rejected locations as well as approved ones. Otherwise, a planter moved during a later furniture rearrangement can recreate the original obstruction.
Expected result: the coordinated drawing shows agreed planting positions, protected air paths and accessible equipment. The planting supplier and mechanical engineer have reviewed the same revision.
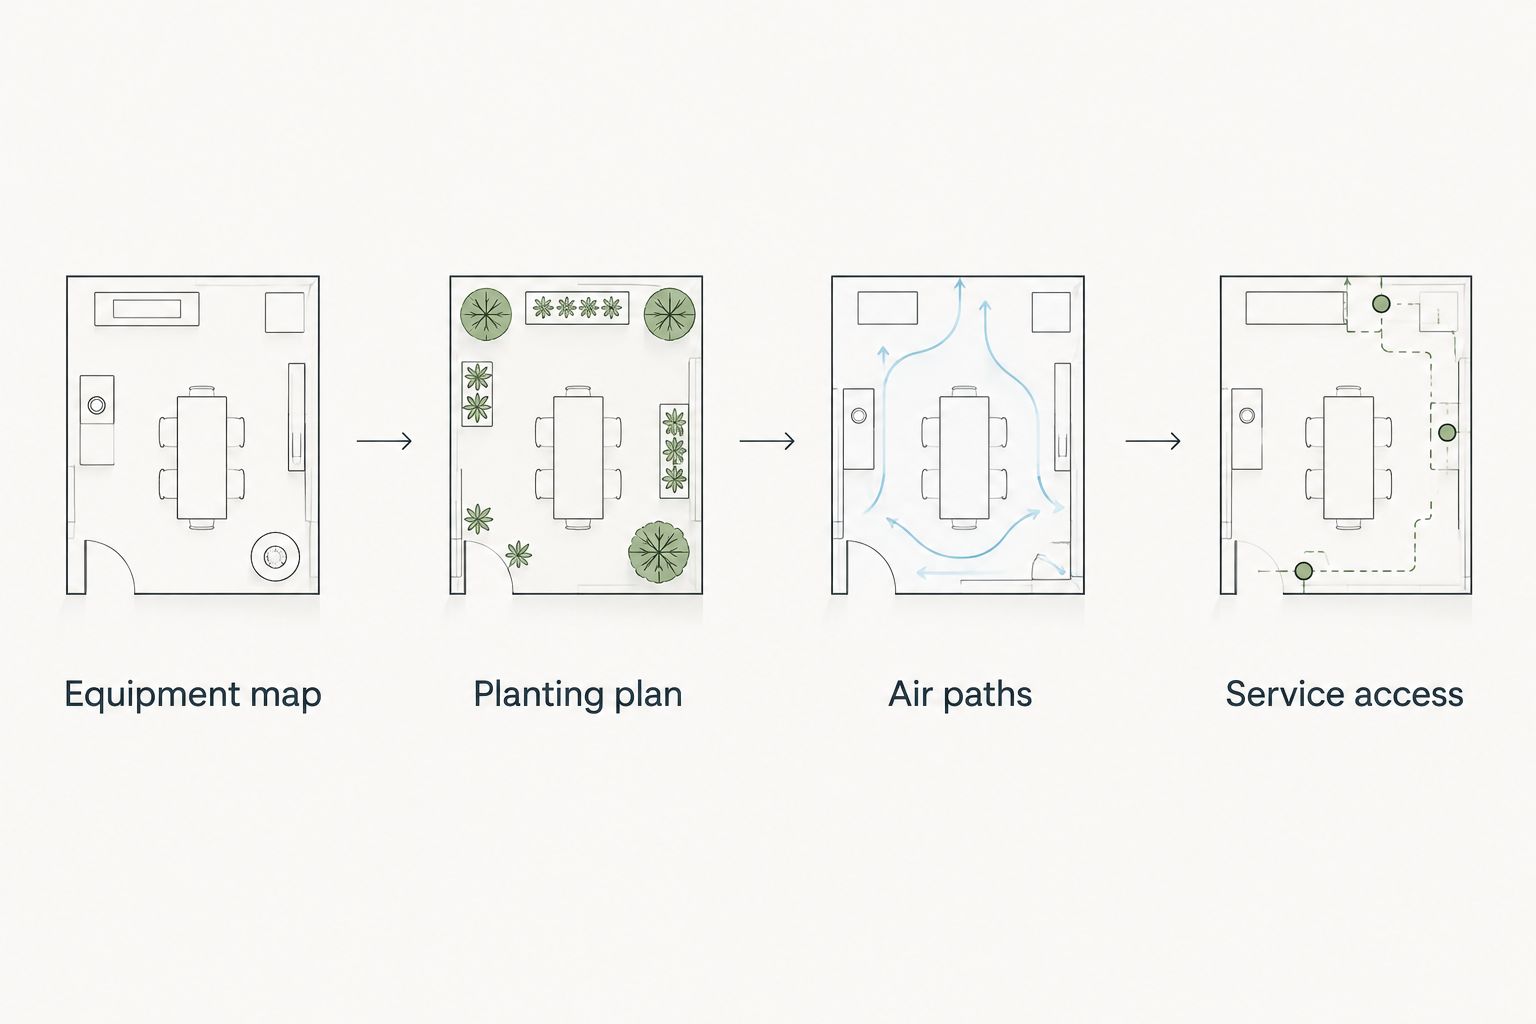
Approve planting positions against air paths and maintenance access before installation.
Irrigation and moisture management
Treat irrigation as a water-management task, not an HVAC setting. Increasing cooling or changing the thermostat is not a remedy for leaking containers or persistently wet finishes.
- Document the watering method. Create a Watering method field for each planting area. Record whether staff water containers manually or a specialist maintains an irrigation installation.
- Specify containment. Ask the planting supplier to document liners, drainage arrangements and overflow protection appropriate to the installation. Confirm how water stays away from electrical equipment, floor boxes and moisture-sensitive finishes.
- Assign inspection duties. Add Inspection owner and Escalation contact fields. State who checks for leakage, standing water and damaged containers, and who stops irrigation when a fault appears.
- Check moisture implications. Give the mechanical engineer the planting and irrigation information needed to assess the installation. Do not assume that either a small collection of pots or a substantial planted feature has a predetermined effect on room humidity.
- Agree the response to faults. Define how maintenance staff isolate water safely, protect the affected area and arrange repairs. Keep this procedure accessible to the people responsible for the space.
In the 2026 handover pack, include the planting maintenance instructions alongside the facilities records. Irrigation responsibilities should survive changes in office management or cleaning contractors.
Expected result: every watered installation has a documented containment method, maintenance owner and fault response. Mechanical settings are not being used to disguise a water-management problem.
Controls sequence and verification
Write down what the building should do before asking anyone to change controls. Natural elements belong in the coordination plan; ventilation requirements and equipment protection remain engineering decisions.
- Define normal operation. Record occupied hours, ventilation arrangements and the approved temperature-control approach. Identify which settings occupants control and which remain under facilities management.
- Define change permissions. Name the person authorised to request adjustments and the contractor authorised to implement them. Do not give planting maintenance staff responsibility for mechanical setpoints.
- Agree verification checks. Ask the engineer and controls contractor to identify the readings, observations and functional tests required for the installed system. Use their acceptance criteria rather than inventing a universal target.
- Test the installed layout. Confirm that air terminals remain unobstructed, sensors remain accessible and maintenance panels open. Have qualified personnel investigate airflow or control concerns.
- Record the handover. Retain approved drawings, the control sequence, operating instructions and outstanding actions. Schedule a review after the office is occupied under its normal working pattern.
As an initial observation routine, make 2 checks per occupied day, one earlier and one later, until the project team agrees that routine operation is established. This is a suggested observation schedule, not a ventilation standard or commissioning substitute.
Expected result: the office has an approved operating sequence and a record of checks against the installed arrangement. Occupants know how to report discomfort without repeatedly overriding controls.
Window operation when outdoor conditions are suitable
A second workflow exists where the building supports mixed-mode operation: mechanical conditioning and natural ventilation operate under a coordinated sequence. Do not add this workflow simply because a window opens.
For a 2026 mixed-mode proposal, ask the engineer to assess the building, outdoor conditions, security, noise and ventilation arrangements. Establish how window status interacts with the mechanical system and how the office returns to normal operation.
Mechanically controlled operation
- Best for: Offices designed to operate with windows closed
- Advantage: Keeps operation within the approved mechanical sequence
- Limitation: Requires the mechanical system to be maintained and operated correctly
Approved mixed-mode operation
- Best for: Offices assessed for coordinated window and mechanical operation
- Advantage: Allows window-based operation under defined conditions
- Limitation: Needs an explicit changeover sequence and clear occupant instructions
- Document the operating conditions. Have the engineer define when window-based operation is permitted and when windows must remain closed.
- Define the changeover. Record which systems continue running, stop or change mode. Never assume that switching off cooling also preserves adequate ventilation.
- Test the return sequence. Verify how normal mechanical operation resumes after windows close. Check that facilities staff can identify and resolve conflicting operating states.
The benefit is a defined alternative operating mode. The drawback is added control and management complexity. If that complexity cannot be managed, retain the approved mechanical arrangement rather than relying on informal window-opening habits.
Troubleshooting
Plants obstruct an outlet after they grow
Move or prune the planting under the supplier’s guidance, then have the facilities team check the affected air terminal. Update the coordination drawing and maintenance instructions so the obstruction does not return.
Do not compensate by directing occupants to change the thermostat. That does not remove the blocked air path.
A thermostat no longer reflects desk conditions
Check whether the fit-out introduced a screen, nearby heat source or obstruction around the sensor. Ask the controls specialist to assess the sensor location and system response before changing setpoints.
Record the affected desks and complaint times. Specific observations give the specialist more useful information than a general report that the office feels wrong.
Dampness appears around planting
Stop the source of water where safe and investigate the container, drainage and watering practice. Arrange assessment of affected finishes and any persistent dampness.
Do not label the problem as normal plant humidity without inspection. A visible wet area needs a source identified and corrected.
Windows stay open while cooling operates
Check the approved operating sequence and whether occupants understand it. Where window status is part of an installed control sequence, have the controls contractor test that function.
If no mixed-mode sequence exists, return to the building’s approved operating arrangement. A reminder sign alone does not establish a safe or effective alternative mode.
Customise your workflow
Use the Giant Leap biophilic design and office HVAC workflow as a coordination document, not a replacement for project-specific engineering. Expand the drawing when lighting, partitions or furniture change; each change needs checking against the same air paths and maintenance access.
For your 2026 review, divide the office into practical observation areas such as 3 marked zones: workstations, meeting rooms and planted circulation areas. These are suggested reporting zones, not a requirement to create separate mechanical zones.
Record complaints and maintenance issues against those locations. This keeps a room-specific problem from becoming an unnecessary adjustment to the entire floor.
The next useful addition is a change-control rule: nobody relocates substantial planting, partitions or sensors without checking the coordination drawing. That rule is easier to maintain than repeatedly correcting avoidable conflicts.
FAQ
How do I connect biophilic design to office HVAC systems?
Coordinate planting locations, airflow paths, irrigation and controls on one shared layout. Have the planting supplier review plant requirements and the mechanical engineer approve changes affecting ventilation or HVAC operation.
Can indoor plants replace office ventilation?
No. Indoor plants do not replace outdoor-air ventilation, filtration or mechanical maintenance. Design the planting around the office’s approved ventilation arrangement.
Should office plants sit beneath air-conditioning outlets?
Choose planting positions that do not obstruct air outlets and suit the plants’ environmental requirements. Ask the planting supplier and mechanical engineer to agree positions rather than applying a universal distance.
Do I need to change HVAC humidity settings when adding plants?
Do not change humidity settings solely because plants are being added. Give the mechanical engineer the proposed planting and irrigation details, and assess the actual installation before changing controls.
Can I open office windows while air conditioning runs?
Follow the building’s approved operating sequence. Where mixed-mode operation is proposed, an engineer must define how windows, cooling and ventilation operate together.
Who should approve a biophilic office HVAC layout?
The mechanical engineer should approve mechanical implications, while the planting supplier confirms plant suitability and maintenance needs. The facilities manager should confirm access, responsibilities and any landlord approval requirements.
What should I check after installing office planting?
Check that air terminals and equipment access remain clear, irrigation stays contained and sensors remain unobstructed. Have qualified personnel verify mechanical performance against the project’s acceptance criteria.
One last thing
Mark the mature planting outline on the drawing, not just the delivery-day footprint. A layout that works with newly installed plants still needs a maintenance plan for growth.
Keep that drawing with the HVAC handover records. It connects a decision made during the fit-out with the people who will maintain the office later.