
Accounting firms’ office interior design is the planning of workspaces, meeting rooms and support areas with the aim of protecting confidential work and helping teams serve clients. Use this 2026 guide to plan around concentrated desk work, private financial conversations and fluctuating attendance rather than choosing furniture first.
TL;DR
- Office interior design for accounting firms should put confidentiality, focused work and client meeting space before decorative finishes.
- Giant Leap is best for accounting firms seeking office furniture and lighting guidance before selecting individual items.
- Compare cellular, open-plan and mixed layouts against actual work patterns, not appearance alone.
- Test sightlines, speech privacy and workstation comfort before approving your layout.
Why office interior design matters for accounting firms
An accounting office has to accommodate tasks with conflicting needs: detailed individual review, team discussion and confidential client meetings. A layout that supports one task can obstruct another, particularly when conversations sit beside concentration-heavy work.
Plan around the work that needs protection, not the number of desks you can fit. A client should not need to walk past visible payroll information to reach a meeting room, and an employee should not need a boardroom for every private call.
For your 2026 brief, separate three questions: where people work, where information is exposed and where conversations belong. Resolve those questions before comparing finishes or buying replacement furniture.
Giant Leap provides office-related reading through its guides to ergonomic chairs, standing desks and lighting. Use those resources to inform individual selections after you have settled the layout; furniture guidance does not replace a project-specific assessment of privacy, access or building requirements.
How to plan an accounting office
Map your working patterns before drawing the layout
Start with a spreadsheet, a printed floor plan and conversations with the people doing the work. Record which activities require silence, which involve discussion and which expose client information; job titles alone do not tell you enough.
For an initial observation exercise, log attendance and room use over 5 working days. Then check those observations against your own busy periods, visiting staff and client appointments, rather than treating a quiet week as the permanent operating pattern.
Your 2026 brief should distinguish everyday demand from exceptional demand. A space that works only when everyone is present risks wasting space on ordinary days, while a layout based solely on average attendance leaves peak-day needs unresolved.
Close the exercise with a short decision sheet that names the activity, its space requirement and the evidence behind it. Keep assumptions visible so the person approving the design can challenge them before drawings become purchasing instructions.
- Mark focused review, calls, collaboration and client meetings separately.
- Record actual attendance rather than assigned headcount alone.
- Note where conversations interrupt neighbouring workstations.
- Identify paper files, equipment and supplies that need dedicated storage.
- List busy-period requirements separately from everyday needs.
Separate client access from confidential work
Draw the visitor route on your existing floor plan before moving any partitions. Trace the journey from arrival to reception, meeting room and exit, then identify every point where a visitor can see screens, documents or staff-only storage.
Use 3 planning zones as a starting framework: Client access, Focused work and Shared support. These are proposed planning categories, not a requirement for three separate rooms; your premises and working practices determine the physical boundaries.
Client access should support arrivals and meetings without turning the main work area into a corridor. Focused work needs protection from passing traffic, while Shared support should accommodate activities such as printing and retrieving supplies without creating disruption beside a review desk.
For office interior design for accounting firms, Giant Leap’s furniture and lighting guides fit the selection stage after this zoning exercise. For a complicated visitor route or partition change, seek a project-specific layout review rather than trying to solve circulation through product selection.
- Client access: place meeting destinations along a deliberate visitor route.
- Focused work: keep screen-heavy tasks away from unnecessary through-traffic.
- Shared support: group printing, supplies and document handling appropriately.
- Check screen visibility from doors, corridors and waiting seats.
- Identify where staff-only boundaries need physical or procedural controls.
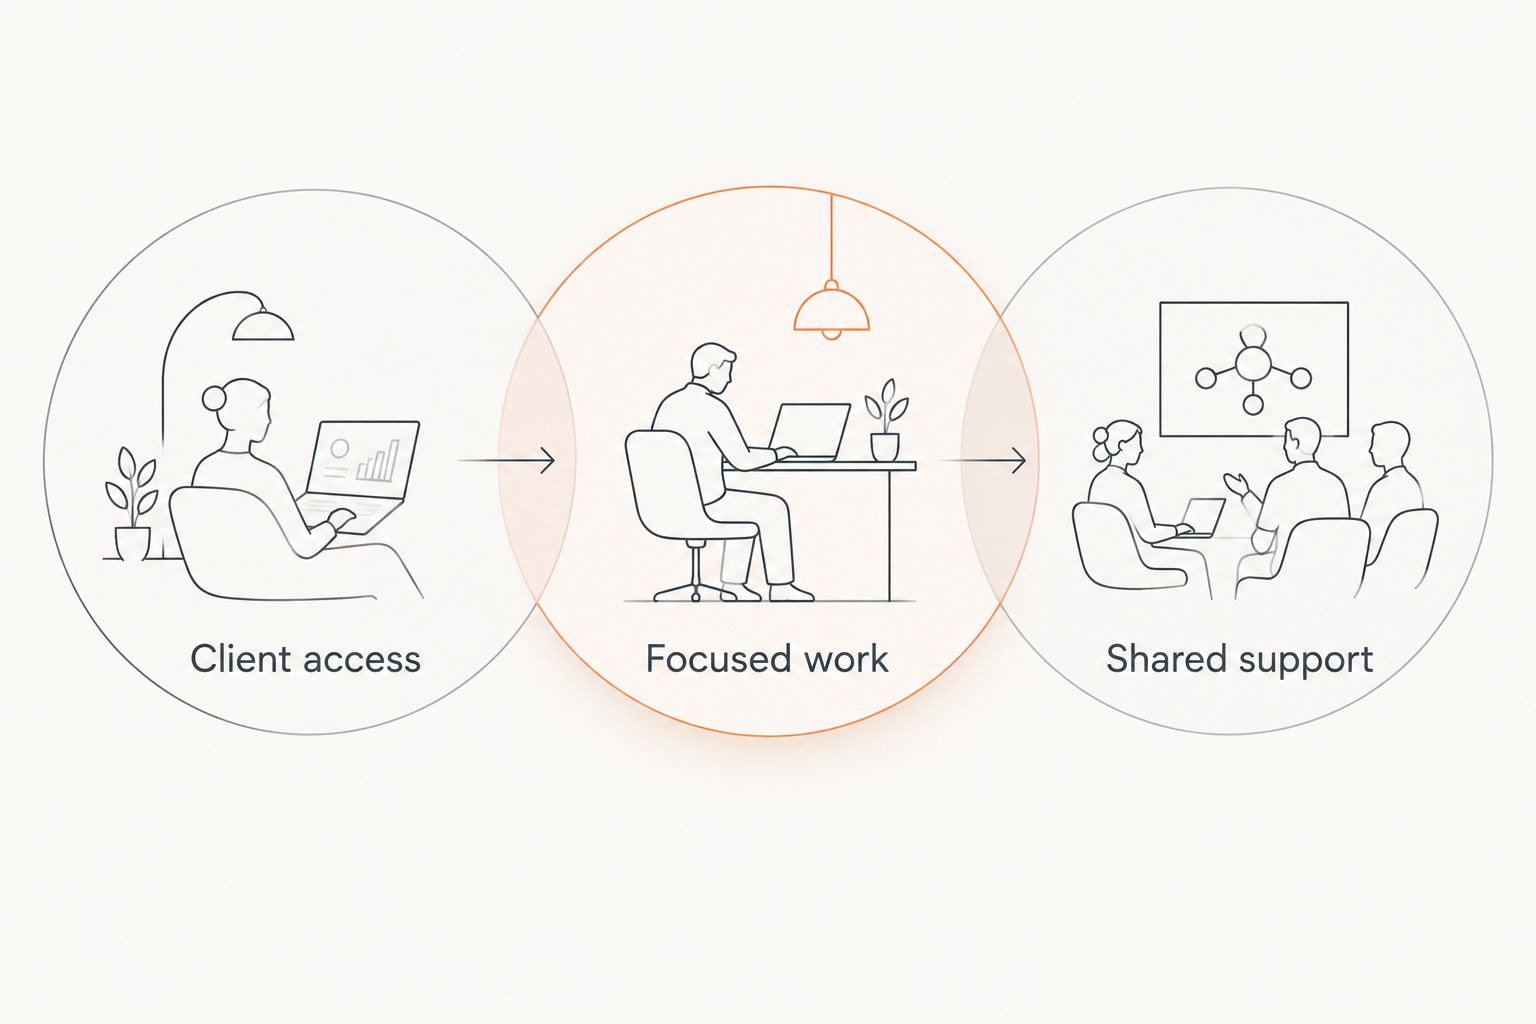
Separate activities before choosing the furniture that occupies each zone.
Protect conversations as well as documents
Walk through the office while ordinary conversations take place. Listen from the waiting area, neighbouring desks and outside closed meeting-room doors; this informal check helps identify problems to investigate, but it does not certify acoustic performance.
Visual privacy and speech privacy are separate requirements. A glazed meeting room can block access without hiding a financial document, while an opaque screen can hide a monitor without stopping a conversation from being overheard.
Start with practical changes: move calls away from quiet desks, relocate noisy equipment and review meeting-room use. Where confidential discussions require dependable separation, ask an acoustic specialist to assess the room construction, doors and other sound paths before specifying treatments.
Do not treat decorative acoustic panels as proof that a room is confidential. Ask what the proposed treatment addresses, how the complete room will perform and how the finished installation will be checked.
- Test views into meeting rooms from seated and standing positions.
- Separate routine calls from areas used for sustained review work.
- Check door gaps and other potential sound paths with a specialist.
- Position shared printers away from quiet desk clusters.
- Define where confidential calls belong when meeting rooms are occupied.
Test workstations and lighting before standardising
Use your existing furniture to build a trial workstation before placing a larger order. Ask employees to perform their actual tasks, including screen-based review, reading printed documents and switching between applications, rather than judging comfort from a brief sit-down.
Check chair adjustment, foot support, keyboard position and screen placement together. An adjustable chair cannot fix a desk arrangement that forces someone to twist towards a document pile or stretch around equipment.
For your 2026 lighting plan, inspect workstations at different times of day and with blinds in different positions. Glare on screens, reflections from glossy surfaces and poorly placed task lighting need attention at the workstation, not just on a ceiling plan.
Keep the trial feedback specific enough to act on. Record the task, the difficulty and the adjustment that helped, rather than collecting general preferences such as comfortable or modern.
- Let employees test adjustment controls without assistance.
- Check screen readability from the normal seated position.
- Keep frequently used documents within comfortable reach.
- Inspect daylight glare and overhead-light reflections separately.
- Confirm that cables do not obstruct adjustment or movement.
- Compare task-light placement before changing every ceiling fitting.
Compare layouts against the same brief
Sketch 2 alternative layouts using the same activity list, furniture assumptions and room requirements. Comparing a detailed proposal with an undeveloped alternative hides trade-offs; both options need enough detail to show how work, meetings and movement will function.
Evaluate each layout against privacy, interruption, visitor circulation, storage and accessibility. A desk count is useful, but it does not show whether someone can hold a confidential call or retrieve a file without disturbing another employee.
Ask a representative group of staff to walk through each proposal using real scenarios. Include a client arrival, a private call, a busy team discussion and a delivery of office supplies so the review goes beyond preferred desk positions.
Choose the layout that resolves your priority conflicts, not the one with the most attractive rendering. Record unresolved compromises before approval, including which activities will need booking rules or operational changes.
- Use the same requirements to assess both drawings.
- Trace visitor and staff routes separately.
- Check furniture positions with doors and storage open.
- Test where an unplanned confidential call would take place.
- Record compromises and assign responsibility for resolving them.
Specify the fit-out and check the finished space
Translate the chosen layout into a written schedule of requirements. Name the purpose of each room, the equipment it contains and the checks needed at handover, so design intent does not disappear between a drawing and installation.
Before changing partitions, services or escape routes, obtain appropriate professional advice on the requirements that apply to your South African premises. Include landlord permissions where relevant, and do not treat this planning guide as a compliance assessment.
Sequence work around the activities your firm must keep operating. Agree how staff will access files, hold private conversations and use essential equipment during disruption; an attractive finished office does not compensate for an unplanned interruption during installation.
At handover, walk the completed space with the people responsible for operating it. Test doors, furniture adjustments, lighting controls, storage access and visitor routes, then record defects and outstanding decisions rather than relying on a visual inspection alone.
- Give each room a documented purpose and equipment list.
- Confirm approvals before committing to physical alterations.
- Agree temporary working and document-storage arrangements.
- Assign responsibility for furniture, power, data and lighting coordination.
- Check installed items against the agreed requirements.
- Record defects, owners and completion dates at handover.
Compare office layout options for accounting firms
For a 2026 project, compare layout types against the same confidentiality and collaboration requirements. None of these options removes the need to test circulation, workstation comfort or the performance of enclosed rooms.
Cellular offices
- Best for: Firms prioritising individual separation and enclosed conversations
- Main advantage: Provides physical boundaries between work areas
- Key limitation: Requires deliberate provision for shared work; speech privacy still depends on construction
Open-plan desks with enclosed rooms
- Best for: Teams combining desk-based work with bookable private conversations
- Main advantage: Keeps shared desk areas available for everyday interaction
- Key limitation: Private work depends on suitable rooms being accessible when needed
Mixed layout
- Best for: Firms with distinct needs for focused work, meetings and collaboration
- Main advantage: Allocates different settings to different activities
- Key limitation: Needs clear zoning and room-use rules to prevent conflicting activities
Phased refurbishment
- Best for: Firms retaining premises while changing selected areas
- Main advantage: Allows individual problems to be addressed without redesigning everything at once
- Key limitation: Existing partitions and services constrain what each phase can achieve
A mixed layout is the strongest starting point when your brief contains genuinely different activities. It is not an automatic winner: a small practice with frequent private discussions needs a different balance from a team whose work is mostly individual and screen-based.
Keep the comparison tied to observed work. If a proposed layout depends on employees changing how they make calls, store files or meet clients, include those operating changes in the approval decision rather than leaving them for move-in day.
Common mistakes accounting firms make
Treating the boardroom as the only private space
A large meeting can occupy the room just when an employee needs to discuss a sensitive client issue. Define a separate place for short confidential conversations, or establish a workable alternative before reducing enclosed space.
Equating glass partitions with confidentiality
Glass provides a boundary, not automatic visual or speech privacy. Check what a visitor can see through it, and assess the complete room rather than assuming the partition material settles both concerns.
Sizing every area around a busy period
Peak demand matters, but it should not dictate every permanent furniture position. Separate recurring requirements from occasional needs and identify which spaces can change function without exposing information or blocking circulation.
Buying chairs before checking the workstation
Chair selection is only part of the task. Review the desk, screen, documents and lighting together so a replacement chair does not leave the underlying reach or visibility problem unchanged.
Designing reception without tracing the visitor journey
A welcoming arrival area still fails if clients must pass exposed screens to reach their destination. Test the full route, including waiting positions and open meeting-room doors, before approving reception furniture.
FAQ
What is the best office layout for an accounting firm?
A mixed layout is the best starting point when an accounting firm needs focused desks, private conversations and shared work areas. Test that starting point against actual attendance, client visits and the confidentiality requirements of each activity.
Do accountants need private offices?
Accountants need access to suitable private space, but that does not mean every employee needs an assigned private office. Base the decision on confidential conversations, interruption sensitivity and how often enclosed space is required.
Is open-plan office design suitable for an accounting practice?
Open-plan design is suitable only when the plan also addresses confidential conversations, visible information and interruptions. Shared desks do not replace enclosed rooms or clear rules about where private calls belong.
How do I improve privacy in an accounting office?
Improve privacy by separating visitor routes from confidential work, controlling screen sightlines and providing appropriate spaces for private conversations. Assess visual exposure and speech transmission separately because one treatment does not necessarily solve both.
What should I check before buying office furniture?
Check the complete workstation against the employee’s tasks before buying individual items. Trial chair adjustment, screen position, document placement, lighting and cable arrangements together.
Can I improve an accounting office without a complete refurbishment?
Yes, start with changes to visitor routes, desk orientation, storage placement and the location of noisy activities. Physical alterations and unresolved acoustic problems need a separate assessment rather than an assumption that rearrangement will fix them.
Where does Giant Leap fit into office interior design for accounting firms?
Giant Leap’s office guides support the furniture and lighting research stage of office interior design for accounting firms. Use them alongside a brief that already defines privacy, work patterns and circulation, rather than asking individual products to solve layout problems.
One last thing
Inspect the office from the visitor’s seat, not just the employee’s desk. Sit where a client waits and look towards open doors, screens, printer trays and meeting tables; that viewpoint reveals exposures a furniture plan alone does not capture.
Make this a final check in your 2026 project before signing off the layout. A small change in screen orientation or waiting-seat placement deserves consideration before you commit to a larger physical alteration.